106 Riverside Drive, Kingsland, TX 78639
- $3,245,000
- 5
- BD
- 7
- BA
- 4,250
- SqFt



- List Price
- $3,245,000
- Price Change
- ▼ $50,000 1789516491
- Status
- ACTIVE
- MLS#
- 179024
- Bedrooms
- 5
- Full-baths
- 5
- Half-baths
- 2
- Sq. Ft
- 4,250
- Acres
- 0.24
- Year Built
- 2023
- Subdivision
- Lakewood Fr Iii
Property Description
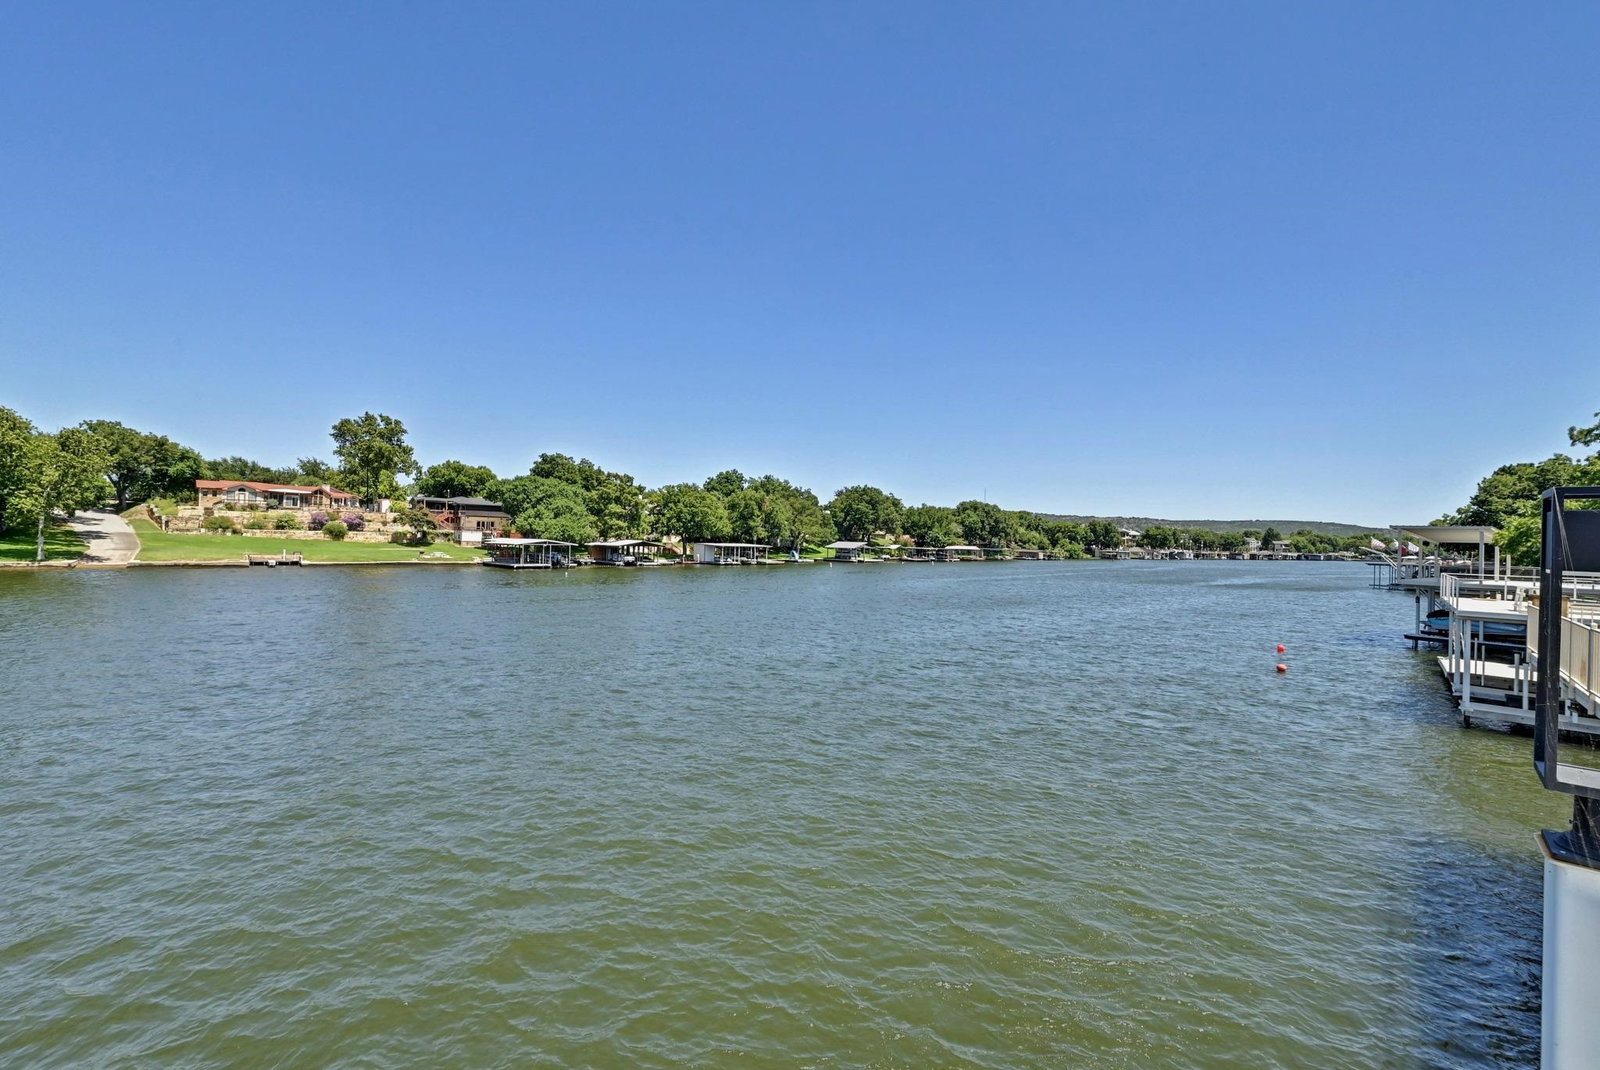
Experience exceptional waterfront living in this like-new contemporary masterpiece on the Colorado Arm of Lake LBJ. This one-of-a-kind custom home blends striking modern architecture with luxurious finishes and breathtaking lake views. A dramatic gallery-style entry welcomes you into an open-concept design featuring soaring ceilings and walls of floor-to-ceiling glass that flood the home with natural light. The chef's kitchen and spacious living area showcase designer cabinetry, premium tile, custom wall treatments, luxury flooring, and statement lighting, creating an elegant yet inviting atmosphere. The home offers five private ensuite bedrooms, each with its own individual HVAC temperature control for personalized comfort. Expansive glass garage doors open to an incredible resort-style outdoor living area with a stunning pool, creating a seamless indoor-outdoor experience perfect for entertaining. Additional features include a fireplace, exceptional designer interior and exterior lighting, two garages, including an oversized garage with a 16-foot door for boat, RV, or extra storage needs, and quality craftsmanship throughout with no detail overlooked. Located on one of the most desirable stretches of Lake LBJ, this meticulously maintained home has had only one owner and has never been rented or used as a VRBO, making it a rare opportunity to own a pristine luxury waterfront retreat.
/u.realgeeks.media/gilleanrealty/HSB_One_Realty_Logo.jpg)
Additional Information
- Days on Market
- 48
- Waterfront Description
- Lake LBJ
- Waterfront Type
- Open Water
- Water Features
- 1 Stall Boat Dock w/ Elec, Boat Dock, Deck Over Boat House, Electric Lift, Lake Pump, Retaining Wall, Personal Watrcrft 2+Lifts
- View
- Hill Country, Lake, Panoramic
- School District
- Llano
- Interior Features
- Audio System, Wet Bar, Breakfast Bar, Granite Counters, Pantry, Vaulted Ceiling(s), Walk-In Closet(s), No Steps to Entry
- Fireplaces
- One, Gas Log, Gas Starter
- Flooring
- Ceramic Floor, Hardwood
- Appliances
- Commercial Stove, Dishwasher, Double Oven, Disposal, Ice Maker, Microwave, Gas Range, Built-In Refrigerator, Washer, Washer Hookup, Gas Water Heater, Wall Oven, Water Softener
- Amenities
- Water
- Exterior Features
- Rain Gutters, Sprinkler System
- Roof
- Metal
- Style
- Contemporary
- Garage Description
- 3+ Car Attached Garage, Garage Door Opener, Front Entry
- Lot Dimensions
- 200 X 50
- Lot Size
- 10,000
- Construction
- Block, Steel Frame, Stucco
- Stories
- 1
- Fence
- Perimeter, Wrought Iron
- Foundation
- Slab
- Cooling
- Central Air
- Heating
- Central, Electric
- Water
- Public
- Sewer
- Public Sewer
Mortgage Calculator
Listing courtesy of Lake Lbj Partners.