10211 Middle Darleen, Leander, TX 78641
- $1,475,000
- 6
- BD
- 5
- BA
- 4,798
- SqFt




- List Price
- $1,475,000
- Status
- ACTIVE
- MLS#
- 178825
- Bedrooms
- 6
- Full-baths
- 4
- Half-baths
- 1
- Sq. Ft
- 4,798
- Acres
- 0.91
- Year Built
- 2005
- Subdivision
- Trails End
Property Description
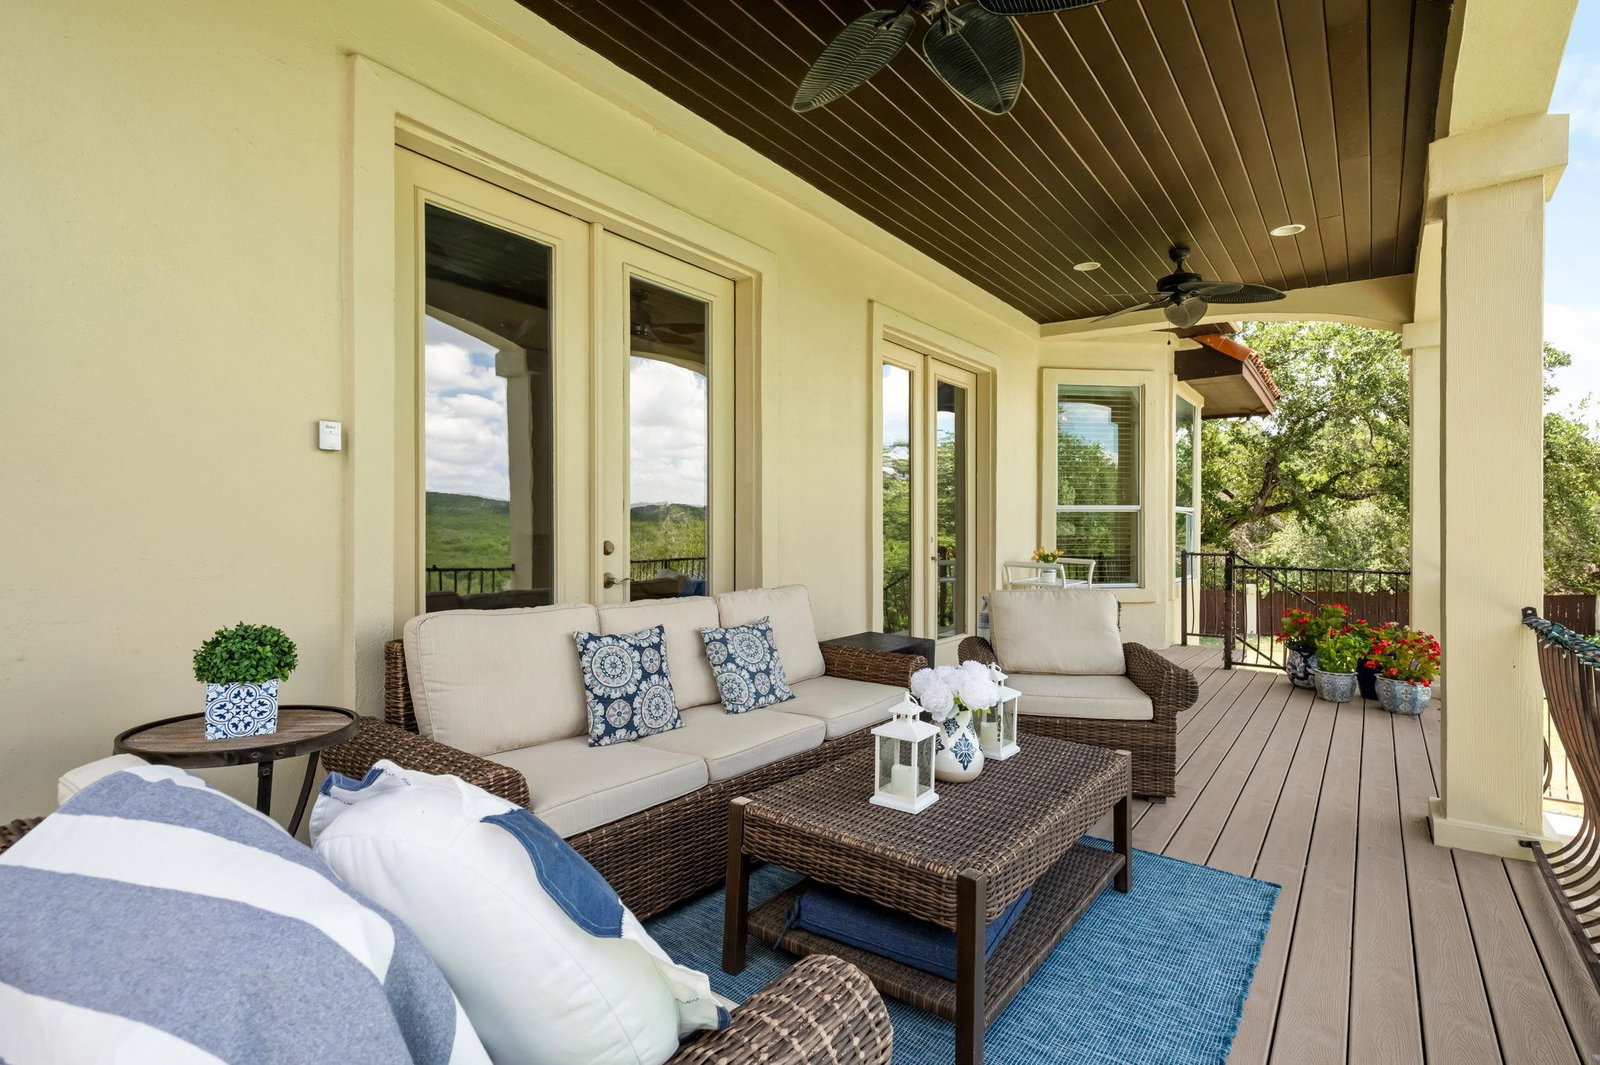
Perched high above a sprawling cove on Lake Travis, this exceptional gated waterfront estate offers breathtaking panoramic views, unmatched privacy, and 247 feet of owned waterfront. The property features a three-story, 4,200-square-foot main home with 5 bedrooms and 3.5 bathrooms, plus a separate two-story guest house offering an additional 598 square feet with 1 bedroom and 1 bathroom. Designed to showcase its spectacular setting, the home features three expansive covered back decks overlooking the resort-style pool, cascading waterfall, spa, and Lake Travis. Inside, soaring ceilings, recessed lighting, and walls of windows fill the home with natural light while capturing stunning lake views. The open-concept kitchen boasts an extra-long granite island, stainless steel appliances including a built-in microwave, wall oven, and gas cooktop, plus a large bay window overlooking the pool and lake. The entire third floor is dedicated to a private primary retreat featuring a sitting area, wet bar, covered balcony, oversized walk-in closet, and a double-sided noncombustible fireplace shared with the spa-inspired ensuite, complete with dual vanities and a separate walk-in shower. Carpet, tile, and stained concrete flooring add warmth and character throughout. With 4,798 square feet of combined living space, a versatile guest house, resort-style amenities, and an extraordinary cliffside setting, this is Lake Travis waterfront living at its finest. SHORT TERM RENTALS ALLOWABLE
/u.realgeeks.media/gilleanrealty/HSB_One_Realty_Logo.jpg)
Additional Information
- Days on Market
- 64
- Waterfront Description
- Lake Travis North
- Waterfront Type
- Cove
- View
- Hill Country, Lake, Panoramic
- School District
- Leander
- Interior Features
- Wet Bar, Bonus Bath, Granite Counters, Pantry, Recessed Lighting, Counters-Solid Srfc, Track Lighting, Walk-In Closet(s), No Steps to Entry, High Ceilings
- Fireplaces
- Two, Gas Starter
- Flooring
- Carpet, Stained Concrete, Tile
- Appliances
- Dishwasher, Disposal, Microwave, Refrigerator, Washer Hookup, Gas Water Heater, Cooktop, Wall Oven, Water Softener
- Exterior Features
- Open Concrete Areas, Sprinkler System
- Roof
- Tile
- Style
- Traditional
- Garage Description
- 2 Car Attached Garage, Garage Door Opener, Front Entry, Two Car Covered Parking
- Lot Dimensions
- 277x123x124x164x204
- Lot Size
- 39,640
- Construction
- Wood Siding, Stucco
- Stories
- 3
- Fence
- Wood, Fenced
- Foundation
- Slab
- Cooling
- Central Air
- Heating
- Central, Electric, Propane
- Water
- Well
- Sewer
- Septic Tank
Mortgage Calculator
Listing courtesy of Exp Realty, Llc.