408 Edge Hill Drive, Canyon Lake, TX 78133
- $949,900
- 4
- BD
- 4
- BA
- 2,689
- SqFt




- List Price
- $949,900
- Status
- ACTIVE
- MLS#
- 178649
- Bedrooms
- 4
- Full-baths
- 3
- Half-baths
- 1
- Sq. Ft
- 2,689
- Acres
- 0.28
- Year Built
- 1978
- Subdivision
- Out Of Area
Property Description
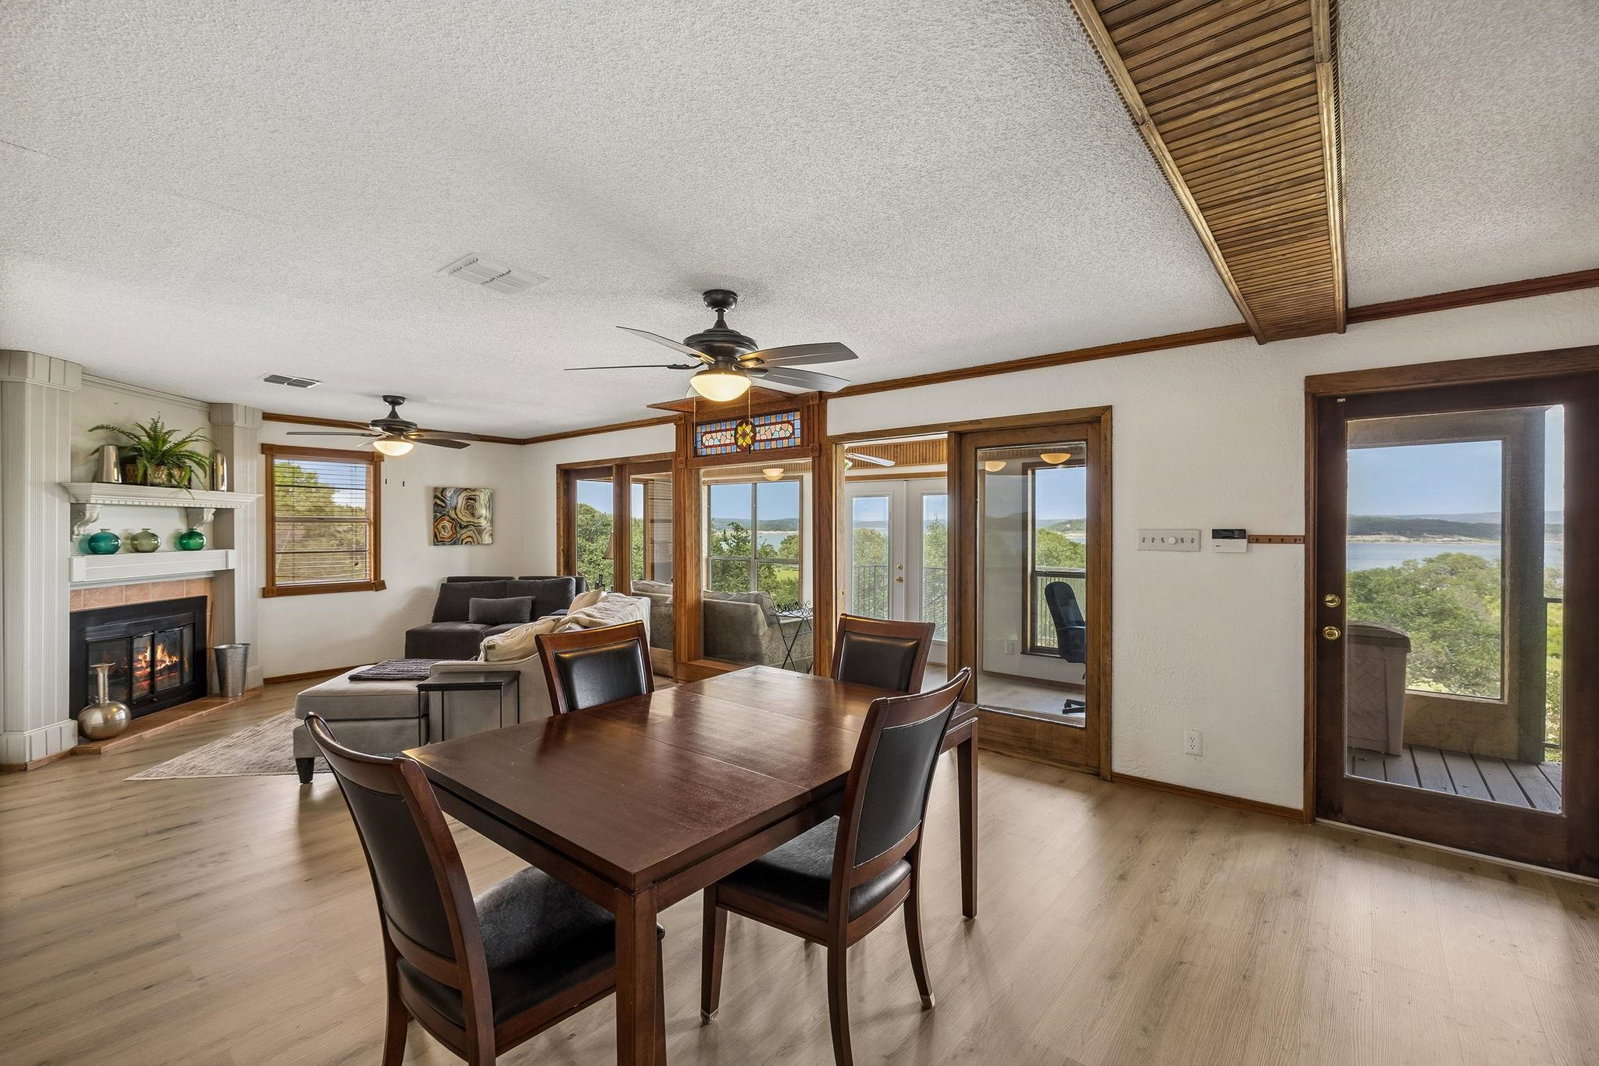
Some Canyon Lake homes offer incredible views. Others offer easy access to the water. This property delivers both. An easy, level walk leads directly to Canyon Lake, providing convenient access for kayaking, paddleboarding, swimming, fishing, and enjoying everything the lake has to offer. With uninterrupted Canyon Lake views, the home captures panoramic Hill Country views from multiple rooms and outdoor living spaces. Recent upgrades include new flooring, replacement windows, and updated patio door glass, complementing the home's timeless character while enhancing comfort and natural light. Outdoor living features a rooftop observation deck, covered balcony, expansive covered patio, outdoor stone fireplace, BBQ area, mature oak trees, and multiple stone patios designed for entertaining. Inside, rich cedar walls, vaulted ceilings, natural woodwork, skylights, and large windows create a warm, inviting atmosphere. The flexible floorplan includes multiple living areas, an office with beautiful views, and a private cedar guest retreat complete with a kitchenette, full bath, and private entrance. Conveniently located near Canyon Lake marinas, parks, dining, New Braunfels, and San Antonio, this property offers an exceptional opportunity to enjoy the Canyon Lake lifestyle from sunrise to sunset.
/u.realgeeks.media/gilleanrealty/HSB_One_Realty_Logo.jpg)
Additional Information
- Days on Market
- 80
- Waterfront Description
- Canyon Lake
- Waterfront Type
- Open Water
- View
- Lake, Panoramic
- School District
- Out Of Area
- Interior Features
- Crown Molding, Recessed Lighting, Split Bedroom, Stained Glass Windows, Walk-In Closet(s), No Steps to Entry
- Fireplaces
- One, Wood Burning Stove
- Flooring
- Carpet, Ceramic Floor, Laminate, Tile, Vinyl, Stone
- Appliances
- Electric Range, Washer Hookup, Electric Water Heater
- Amenities
- Water
- Exterior Features
- Balcony, Rain Gutters, Open Concrete Areas
- Roof
- Composition, Tile
- Style
- Traditional
- Garage Description
- 2 Car Detached Garage, Front Entry
- Lot Dimensions
- 118 X 100
- Lot Size
- 12,632
- Construction
- Stone, Stucco
- Stories
- 2
- Fence
- Stone, Partial
- Foundation
- Slab
- Cooling
- Central Air, Wall/Window Unit(s)
- Heating
- Central, Electric, Wall Furnace
- Water
- Public
- Sewer
- Septic Tank
Mortgage Calculator
Listing courtesy of Keller Williams Heritage.