160 Lakeside Drive, Seguin, TX 78155
- $949,900
- 3
- BD
- 3
- BA
- 3,052
- SqFt




- List Price
- $949,900
- Status
- ACTIVE
- MLS#
- 178610
- Bedrooms
- 3
- Full-baths
- 3
- Sq. Ft
- 3,052
- Acres
- 0.47
- Year Built
- 1975
- Subdivision
- Out Of Area
Property Description
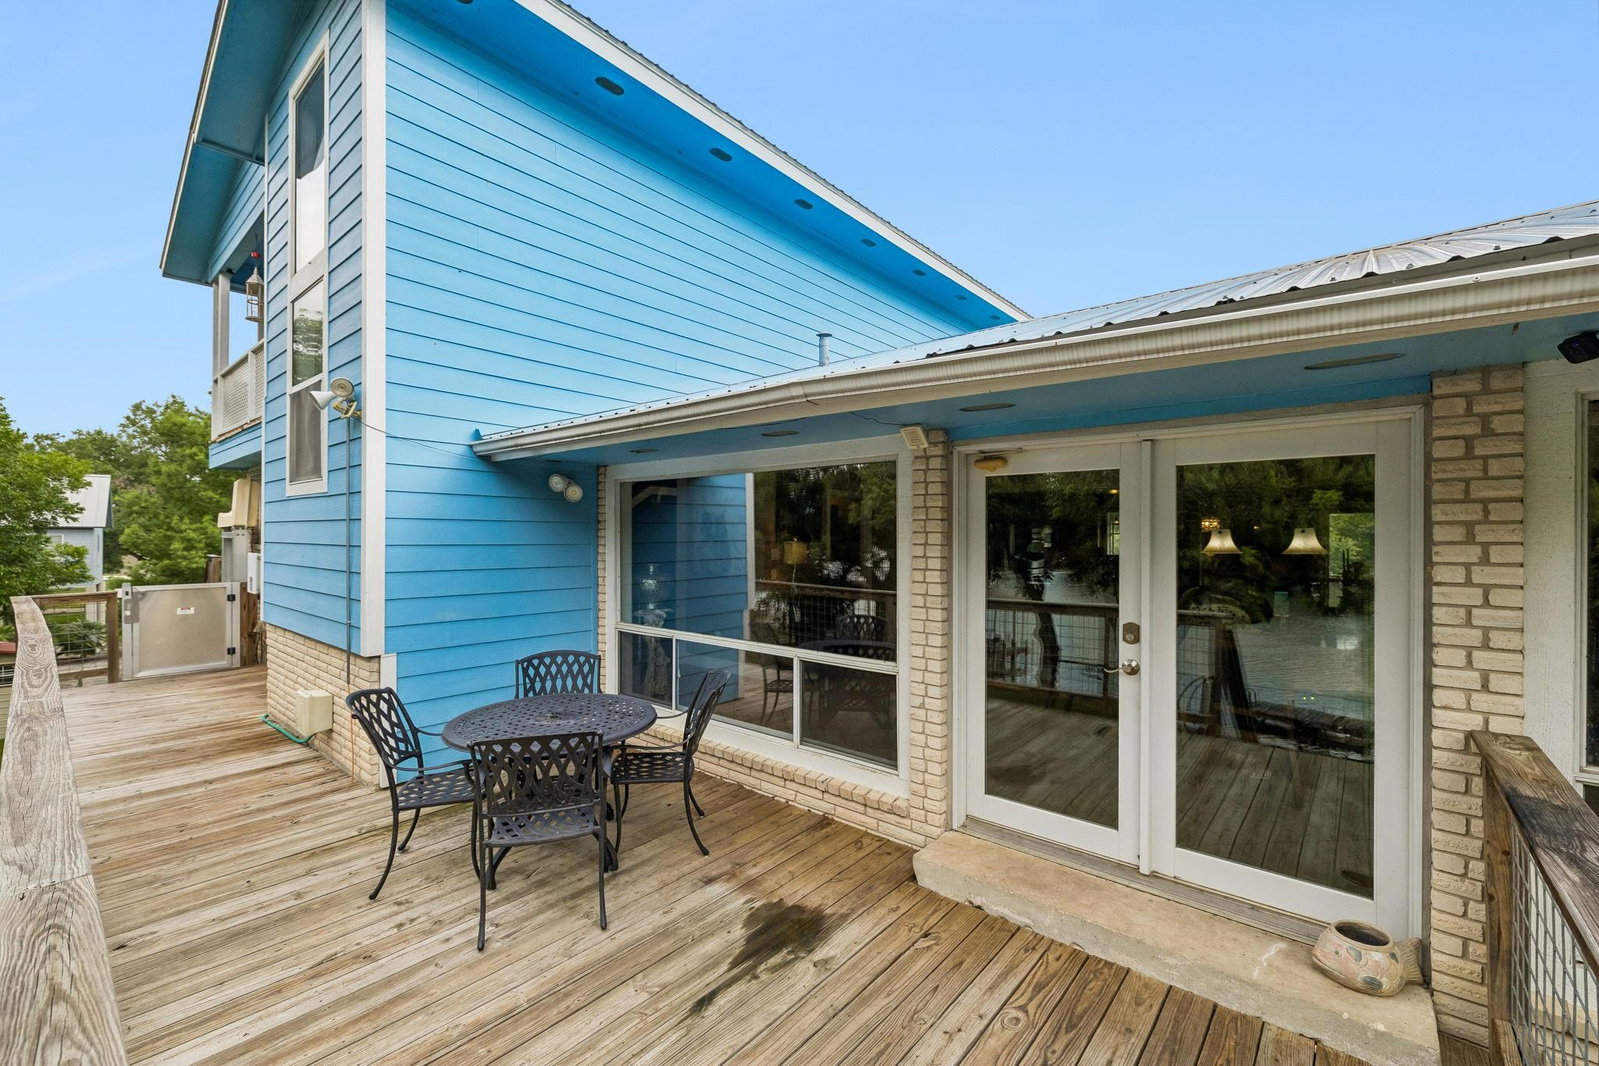
Positioned on the main body of Lake Placid with sought-after south-facing waterfront, this property offers expansive open-water views and direct access to everything that makes lake living special. A private dock with dual boat lifts, additional kayak/personal watercraft lift, covered boathouse, and multiple waterfront entertaining areas create an ideal setup for boating, fishing, swimming, and relaxing on the lake. The home was designed to maximize the views with large picture windows, vaulted beamed ceilings, French doors, and multiple covered outdoor living spaces including an upper lakeside deck and full-length lower patio. An elevator provides convenient access between levels. The open-concept kitchen features custom cabinetry, Silestone countertops, double ovens, five-burner convection cooktop, wet bar, wine cooler, beverage refrigerator, and breakfast bar seating. Two spacious primary suites provide flexibility for family or guests, while a hidden bonus room, workshop, detached waterfront cabana, RV hookups with water, septic, and 50-amp service, and abundant storage complete this exceptional waterfront property. Lake Placid is back at full pool, making this an outstanding opportunity to enjoy one of the lake's premier waterfront locations.
/u.realgeeks.media/gilleanrealty/HSB_One_Realty_Logo.jpg)
Additional Information
- Days on Market
- 85
- Waterfront Description
- Yes/Other
- Waterfront Type
- Open Water
- Water Features
- 2 Stall Boat Dock w/ Elec, Boat Dock, Boat Slip, Electric Lift, Fishing Pier
- View
- Lake, Panoramic
- School District
- Out Of Area
- Interior Features
- Breakfast Bar, Elevator, Recessed Lighting, Counters-Solid Srfc, Vaulted Ceilings, Walk-In Closet(s)
- Flooring
- Ceramic Floor, Laminate
- Appliances
- Dishwasher, Double Oven, Disposal, Microwave, Washer Hookup, Electric Water Heater, Cooktop
- Amenities
- None
- Exterior Features
- Balcony, Open Concrete Areas, Sprinkler System
- Roof
- Metal
- Style
- Traditional
- Garage Description
- 3+ Car Carport
- Lot Dimensions
- 90 x 90
- Lot Size
- 20,473
- Construction
- Brick
- Stories
- 2
- Fence
- Chain Link, Partial
- Foundation
- Pier & Beam
- Cooling
- Central Air
- Heating
- Central, Electric
- Water
- Public
- Sewer
- Septic Tank
Mortgage Calculator
Listing courtesy of Keller Williams Heritage.