107 Edgewater Cove, Lakeway, TX 78734
- $2,999,000
- 4
- BD
- 6
- BA
- 4,198
- SqFt




- List Price
- $2,999,000
- Price Change
- ▼ $151,000 1787677896
- Status
- ACTIVE
- MLS#
- 178598
- Bedrooms
- 4
- Full-baths
- 4
- Half-baths
- 2
- Sq. Ft
- 4,198
- Acres
- 0.18
- Year Built
- 1995
- Subdivision
- Edgewater
Property Description
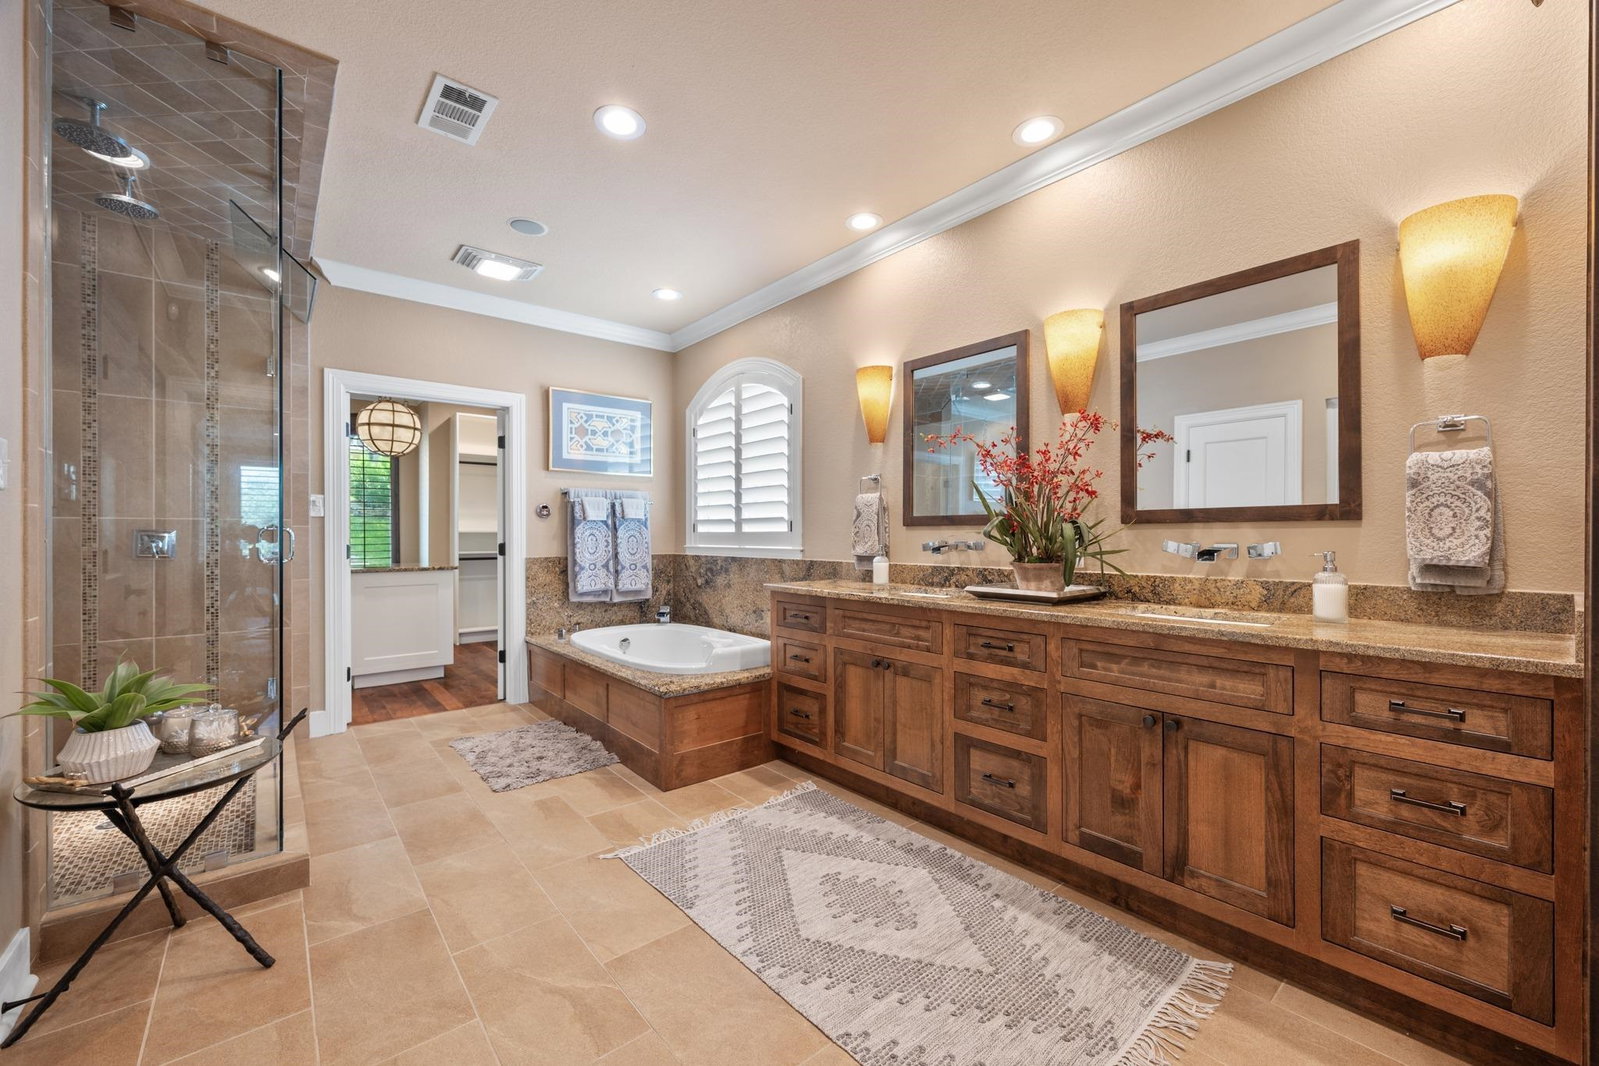
Positioned along the shores of Lake Travis, 107 Edgewater Cove is a beautifully maintained waterfront residence inspired by timeless architecture & designed to capture sweeping lake views from many of the home’s main living spaces. The spacious floor plan offers four bedrooms, a private study, expansive living & dining areas, & a versatile bonus room. Automatic shades & wood shutters throughout the main level add both convenience and classic style. Designer furnishings are included, creating a turnkey lakefront opportunity. The chef’s kitchen is appointed with premium Viking appliances, including a gas range and double ovens, along with dual built-in beverage drawers, custom cabinetry, & generous prep & storage space. The primary suite is privately positioned to take in Lake Travis views and features a sitting area, covered patio access, & a spacious bath with dual vanities, soaking tub, oversized walk-in shower, & a custom closet with built-ins & a center island. Designed for effortless entertaining, the lower level features a spacious bonus room and dedicated hospitality center, complete with elegant glass-front display cabinetry, a built-in wine refrigerator & custom wine storage. Three additional bedrooms, each with a private ensuite bath, provide comfortable accommodations for family and guests. Outdoor spaces include two levels of covered patios overlooking the pool, spa, and Lake Travis, an outdoor kitchen, beautifully landscaped grounds, a winding stone pathway, and a private boat dock.
/u.realgeeks.media/gilleanrealty/HSB_One_Realty_Logo.jpg)
Additional Information
- Days on Market
- 92
- Waterfront Description
- Lake Travis South
- Waterfront Type
- Cove
- Water Features
- Boat Dock
- View
- Hill Country, Lake
- School District
- Lake Travis Isd
- Interior Features
- Wet Bar, Crown Molding, Granite Counters, Pantry, Recessed Lighting, Walk-In Closet(s)
- Fireplaces
- One
- Flooring
- Ceramic Floor, Hardwood
- Appliances
- Dishwasher, Double Oven, Gas Range, Wall Oven
- Exterior Features
- Balcony, Rain Gutters, Sprinkler System
- Roof
- Tile
- Style
- Mediterranean
- Garage Description
- 2 Car Attached Garage
- Lot Dimensions
- 70X125
- Lot Size
- 8,198
- Construction
- Other, Stone
- Stories
- 2
- Fence
- Wrought Iron
- Foundation
- Slab
- Cooling
- Central Air
- Heating
- Central
- Water
- MUD
- Sewer
- Public Sewer
Mortgage Calculator
Listing courtesy of Hsb Real Estate, Llc.