506 W Storey Street, San Saba, TX 76877
- $295,000
- 2
- BD
- 2
- BA
- 1,738
- SqFt




- List Price
- $295,000
- Status
- ACTIVE
- MLS#
- 178410
- Bedrooms
- 2
- Full-baths
- 2
- Sq. Ft
- 1,738
- Acres
- 0.22
- Year Built
- 1940
Property Description
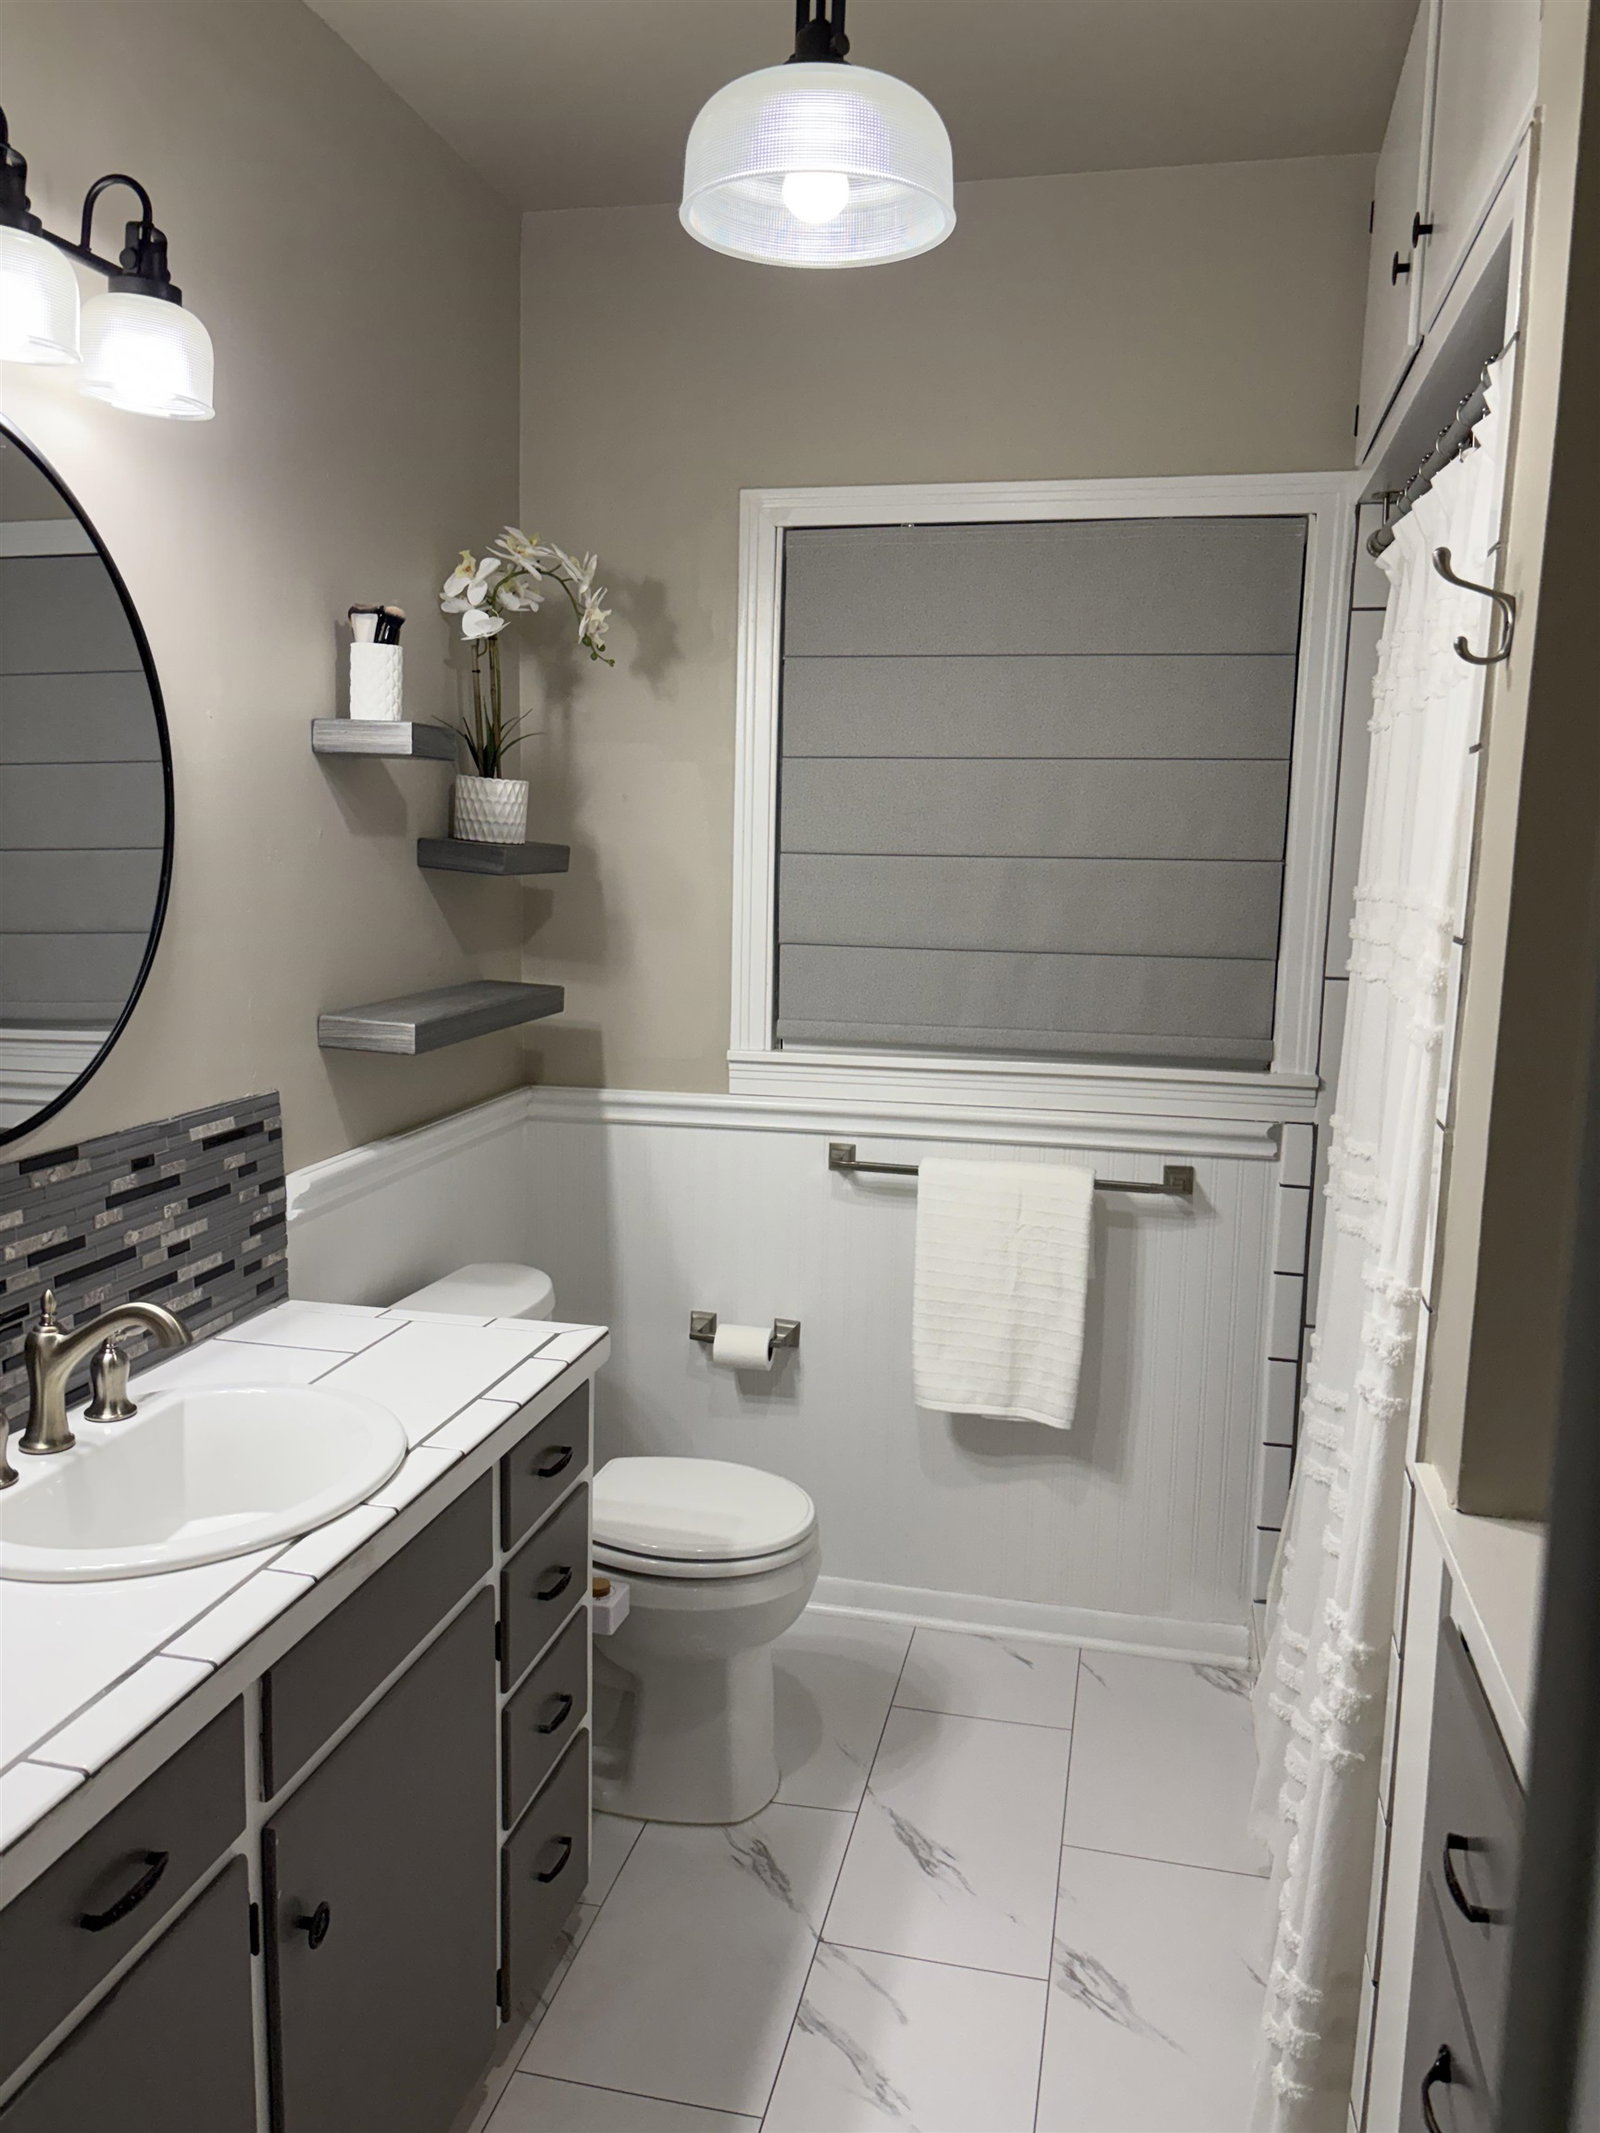
Historic charm, modern efficiency, and exceptional curb appeal come together in this beautifully updated 1940 cottage. This is a unique opportunity to find a darling move in ready home in San Saba Texas. Close to schools, churches, town and beautiful parks! Come check it out! Situated on a spacious .217-acre corner lot beneath mature pecan trees, this meticulously maintained 2-bedroom, 2-bath home offers 1,738 square feet of comfortable living space designed for today's lifestyle. Rich original hardwood floors, abundant natural light, and an inviting open-concept great room create a warm and welcoming atmosphere. The living, dining, and kitchen areas flow seamlessly together, making the home ideal for both everyday living and entertaining. Thoughtful updates preserve the home's character while providing modern comfort throughout. Major improvements include owned solar panels, spray-foam insulation, a completely updated electrical system, newer roof, updated HVAC, storm doors, custom fencing, and a remodeled bath featuring a spacious tiled walk-in shower. Buyers will appreciate the combination of historic craftsmanship and energy-efficient upgrades rarely found in a home of this era. Outside, enjoy beautifully landscaped grounds, charming cottage architecture, a welcoming front porch, mature trees, flowering garden beds, and a storage shed for additional functionality. Every detail reflects pride of ownership, creating a truly move-in-ready property that offers both charm and peace of mind.
/u.realgeeks.media/gilleanrealty/HSB_One_Realty_Logo.jpg)
Additional Information
- Days on Market
- 71
- Waterfront Description
- No
- School District
- San Saba
- Flooring
- Hardwood, Tile
- Appliances
- Dishwasher, Disposal, Microwave, Gas Range, Washer Hookup, Electric Water Heater, Water Softener
- Amenities
- None
- Exterior Features
- Rain Gutters, Sprinkler System
- Roof
- Composition
- Style
- Cottage
- Garage Description
- 1 Car Attached Garage, 2 Car Carport, Garage Door Opener
- Lot Dimensions
- 80' x 118'
- Lot Size
- 9,440
- Construction
- Wood Siding, Stone
- Stories
- 1
- Fence
- Partial
- Cooling
- Central Air, Mini-Split Unit(s)
- Heating
- Central
- Water
- Public
- Sewer
- Public Sewer
Mortgage Calculator
Listing courtesy of Whitten Real Estate.