967 Crystal Mountain, Round Mountain, TX 78663
- $1,250,000
- 4
- BD
- 4
- BA
- 3,618
- SqFt




- List Price
- $1,250,000
- Status
- ACTIVE
- MLS#
- 178405
- Bedrooms
- 4
- Full-baths
- 3
- Half-baths
- 1
- Sq. Ft
- 3,618
- Acres
- 7.42
- Year Built
- 2016
- Subdivision
- Crystal Mtn
Property Description
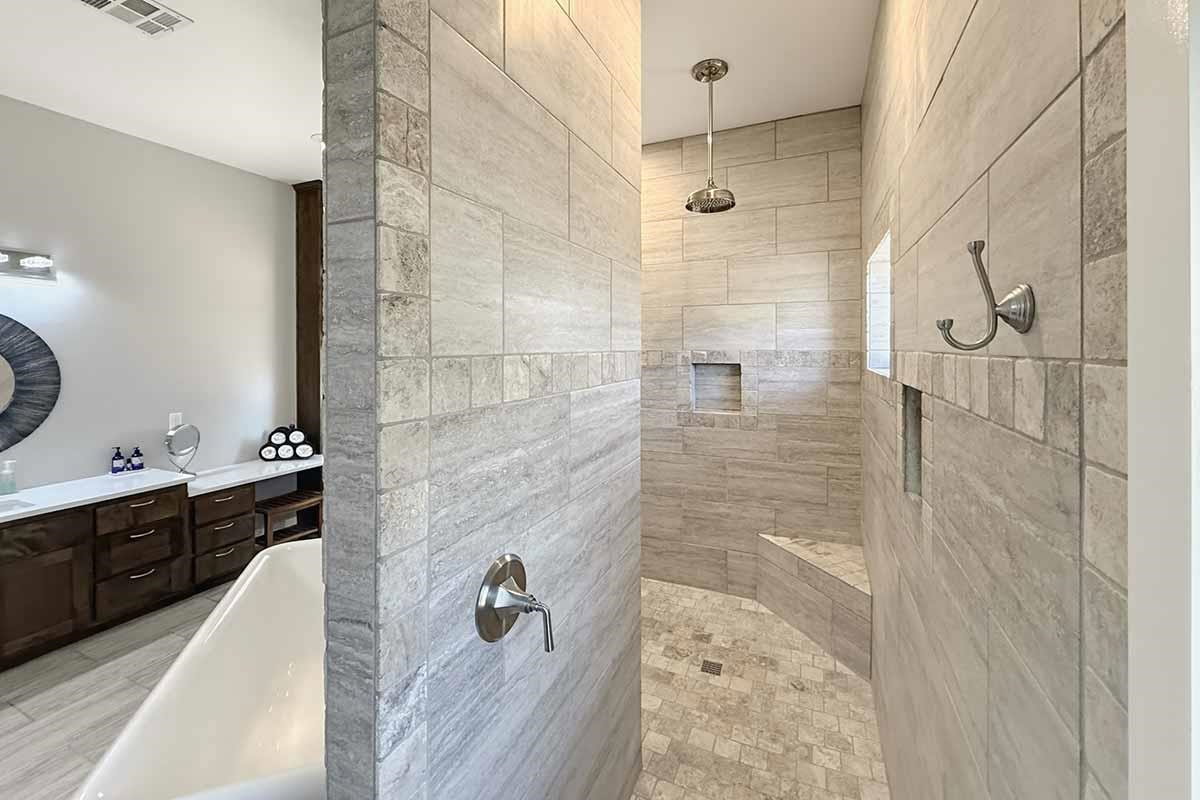
Gorgeous 3,618 SF single-level home, 30'x40' workshop, 7.42 Acres! Spray foam insulation for incredible energy efficiency, average utility bills below $150/mo. Great Room: vaulted beamed ceiling, abundant windows, country views, Stately Fireplace of hand-gathered stones from Llano River. Island Kitchen: 2 sinks, double ovens, gas cooktop, warming drawer, abundant cabinetry, granite counters & quartz on island. Coffee Bar w/Beverage fridge+Ice Maker! Private well, water softener, filtration = excellent water. Butler pantry/Baking Kitchen w/another sink, granite counters at lower height for kneading. Mud Room&Half Bath w/direct access to back patio, ideal for future pool, wiring already in place! Master Retreat: expansive windows, luxury bath, double vanities, freestanding tub, walk-around shower w/multi-heads, his&her closets w/new custom built-ins. Accessibility: wide hallways & doors, roll-in showers, minimal thresholds. Large laundry rm: storage, office/craft space, utility sink. 2nd Living w/double doors to patio. Additional 3 bedrooms are roomy w/large closets, back bedroom is 2nd master/ensuite. Expansive 35'x15' Back Patio overlooking Hill Country native landscape! Ample storage throughout, wall of closets in oversized garage. 2 HVAC units, 2 tankless gas water heaters. Insulated 30'x40' workshop on slab, full bath, washer/dryer connections, concrete slab/parking area, full RV hookups. Rural surroundings + city conveniences: 10 min to Med Center, 15 min to Marble Falls, 35 min to Bee Cave/W.Austin.
/u.realgeeks.media/gilleanrealty/HSB_One_Realty_Logo.jpg)
Additional Information
- Days on Market
- 54
- Waterfront Description
- No
- View
- Hill Country
- School District
- Johnson City
- Interior Features
- High Ceilings, Breakfast Bar, Granite Counters, Handicap Access, Pantry, Recessed Lighting, Counters-Solid Srfc, Split Bedroom, Vaulted Ceilings, Walk-In Closet(s), No Steps to Entry, Quartz Countertops
- Fireplaces
- One
- Flooring
- Ceramic Floor, Stained Concrete
- Appliances
- Dishwasher, Double Oven, Disposal, Ice Maker, Microwave, Warming Drawer, Washer Hookup, Gas Water Heater, Cooktop, Wall Oven, Water Softener
- Amenities
- Gated
- Roof
- Composition
- Style
- Custom, French Provincial, Ranch, Traditional
- Garage Description
- 2 Car Attached Garage, 3+ Car Detached Garage, Garage Door Opener, Side Entry, RV Parking Slab, RV Storage
- Lot Dimensions
- 360x910
- Lot Size
- 323,215
- Construction
- Other, Stone
- Stories
- 1
- Fence
- Perimeter, Partial
- Foundation
- Slab
- Cooling
- Central Air
- Heating
- Central, Electric
- Water
- Well
- Sewer
- Septic Tank
Mortgage Calculator
Listing courtesy of Fulmer Realty, Llc.