2105 Legacy Hills Drive, Johnson City, TX 78636
- $1,950,000
- 4
- BD
- 4
- BA
- 3,690
- SqFt




- List Price
- $1,950,000
- Price Change
- ▼ $45,000 1784671919
- Status
- ACTIVE
- MLS#
- 177337
- Bedrooms
- 4
- Full-baths
- 3
- Half-baths
- 1
- Sq. Ft
- 3,690
- Acres
- 7.56
- Year Built
- 2022
- Subdivision
- Legacy Hills
Property Description
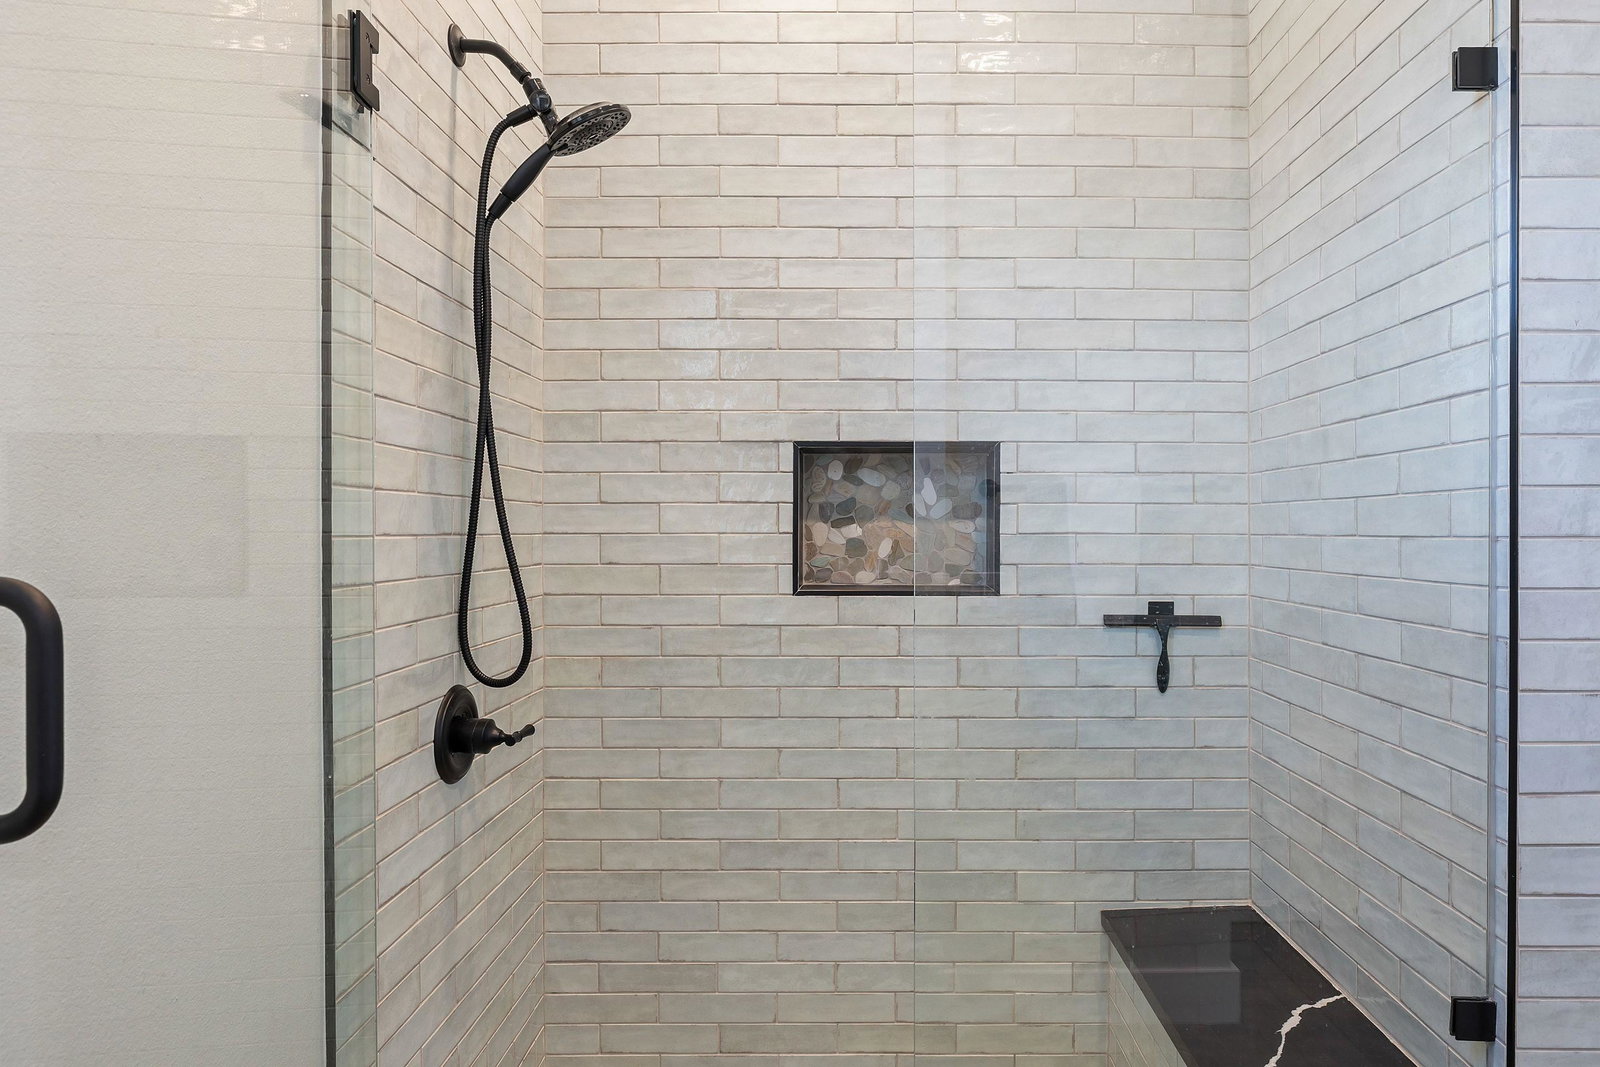
Tucked away on 7.56 acres at the end of a cul-de-sac in the gated Legacy Hills community, this custom-built home offers a rare blend of luxury & tranquility. Built in 2022, the 3,690 sqft home was thoughtfully designed to complement its natural surroundings while delivering elevated, modern living. Residents here also have the chance to apply for the highly desirable Dripping Springs ISD, which is currently open for enrollment. Step inside to tall ceilings accented by wood beams, a stone fireplace & expansive sliding glass doors. The kitchen features an oversized island, farmhouse sink, custom cabinetry, black stainless steel appliances, & a mix of granite & quartz countertops. The primary suite is a retreat w/ vaulted ceilings, a spa-like bath w/ a freestanding soaking tub, glass walk-in shower, dual vanities, & a custom walk-in closet. 3 additional bedrooms, 2 full baths, a half bath, a dedicated office, & an oversized laundry room w/ extensive storage provide both comfort & flexibility. Outside, a heated pool & spa overlook Hill Country views, while the covered outdoor kitchen & living area are ideal for entertaining. Landscaping, turf, & lawn space add usability. Additional features include a 3 car garage, 32,000-gallon rainwater system, & ag-exemption. Located in the Legacy Hills community in Blanco County, residents enjoy paved roads, underground utilities, & exotic wildlife. Just 10 minutes from Dripping Springs, this property offers the perfect balance of peaceful seclusion & modern convenience.
/u.realgeeks.media/gilleanrealty/HSB_One_Realty_Logo.jpg)
Additional Information
- Days on Market
- 175
- Waterfront Description
- No
- View
- Hill Country, Panoramic
- School District
- Johnson City
- Interior Features
- Breakfast Bar, Granite Counters, Pantry, Recessed Lighting, Vaulted Ceilings, Walk-In Closet(s), Quartz Countertops
- Fireplaces
- Two
- Flooring
- Tile
- Appliances
- Dishwasher, Disposal, Microwave, Gas Range, Refrigerator, Washer Hookup, Electric Water Heater
- Amenities
- Other, Gated
- Exterior Features
- Rain Gutters, Open Concrete Areas, Stonework, Hot Tub
- Roof
- Metal
- Style
- Custom
- Garage Description
- 3+ Car Attached Garage, Side Entry
- Lot Dimensions
- 667 x 472 x 304 x 952
- Lot Size
- 329,313
- Construction
- Wood Siding, HardiPlank Type, Stone
- Stories
- 1
- Fence
- Wire, Partial
- Foundation
- Slab
- Cooling
- Central Air
- Heating
- Central, Electric
- Water
- Rain Water Collection
- Sewer
- Septic Tank
Mortgage Calculator
Listing courtesy of Keller Williams Realty.