17912 Crystal Cove, Jonestown, TX 78645
- $2,499,900
- 5
- BD
- 5
- BA
- 5,573
- SqFt






- List Price
- $2,499,900
- Status
- ACTIVE
- MLS#
- 177164
- Bedrooms
- 5
- Full-baths
- 4
- Half-baths
- 1
- Sq. Ft
- 5,573
- Acres
- 1.80
- Year Built
- 2006
- Subdivision
- Out Of Area
Property Description
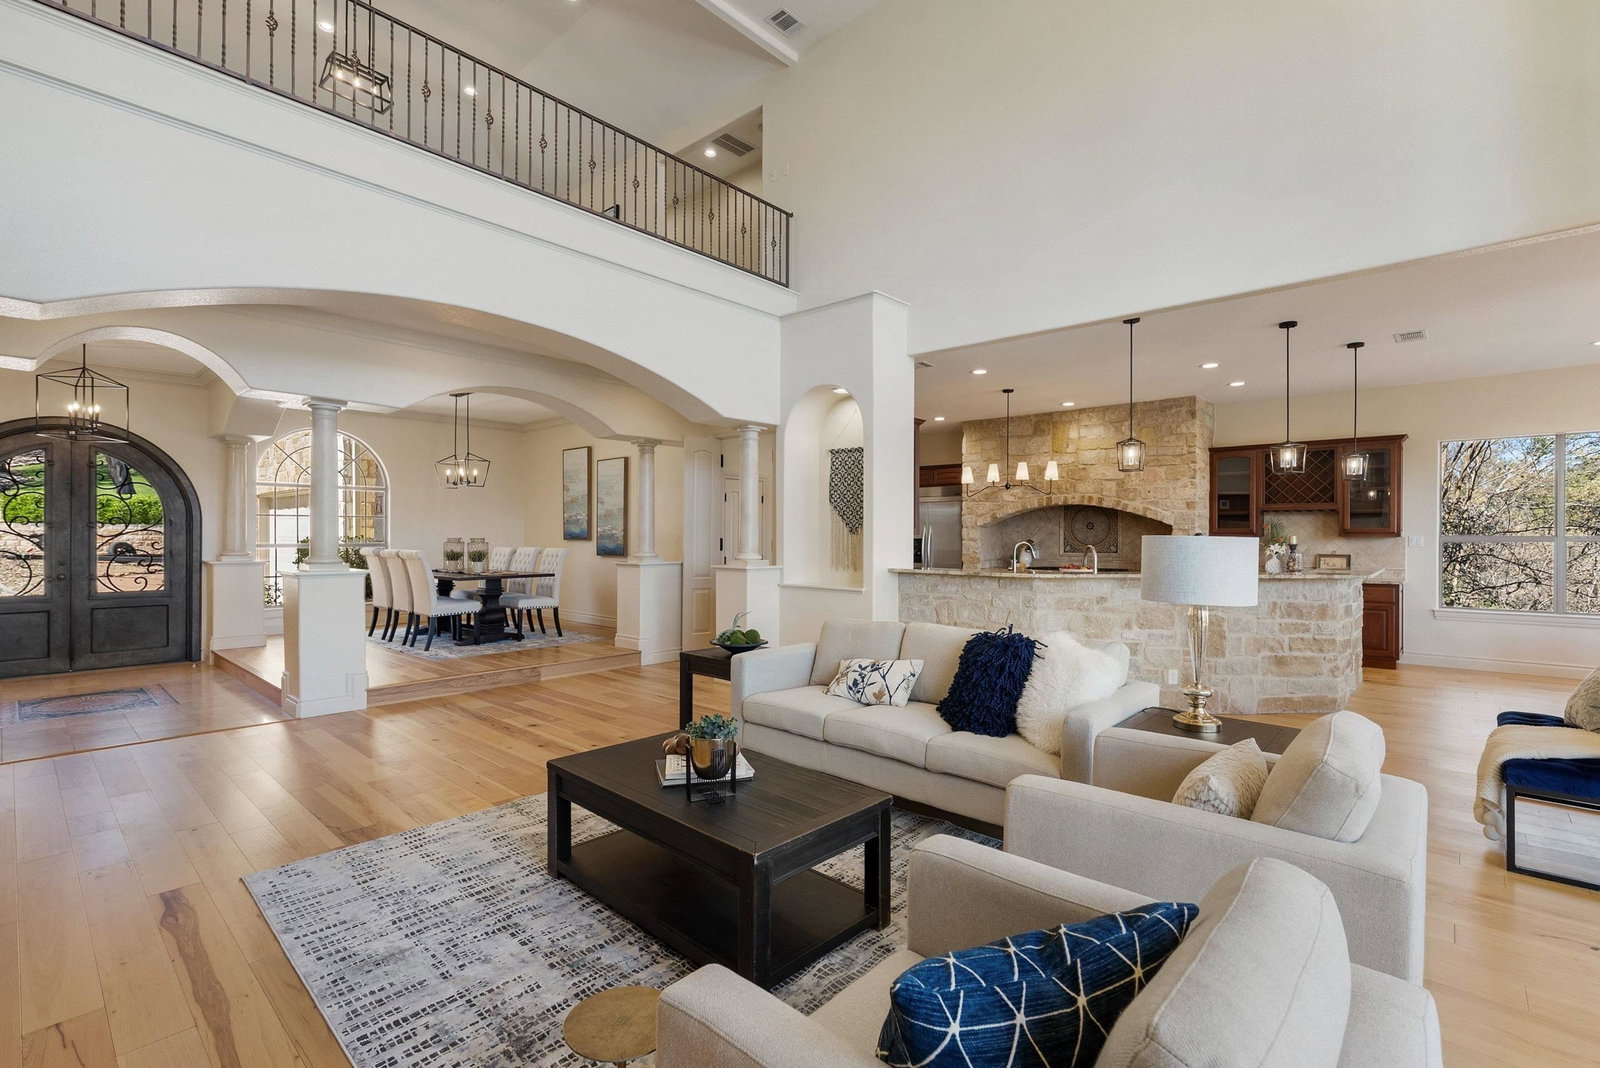
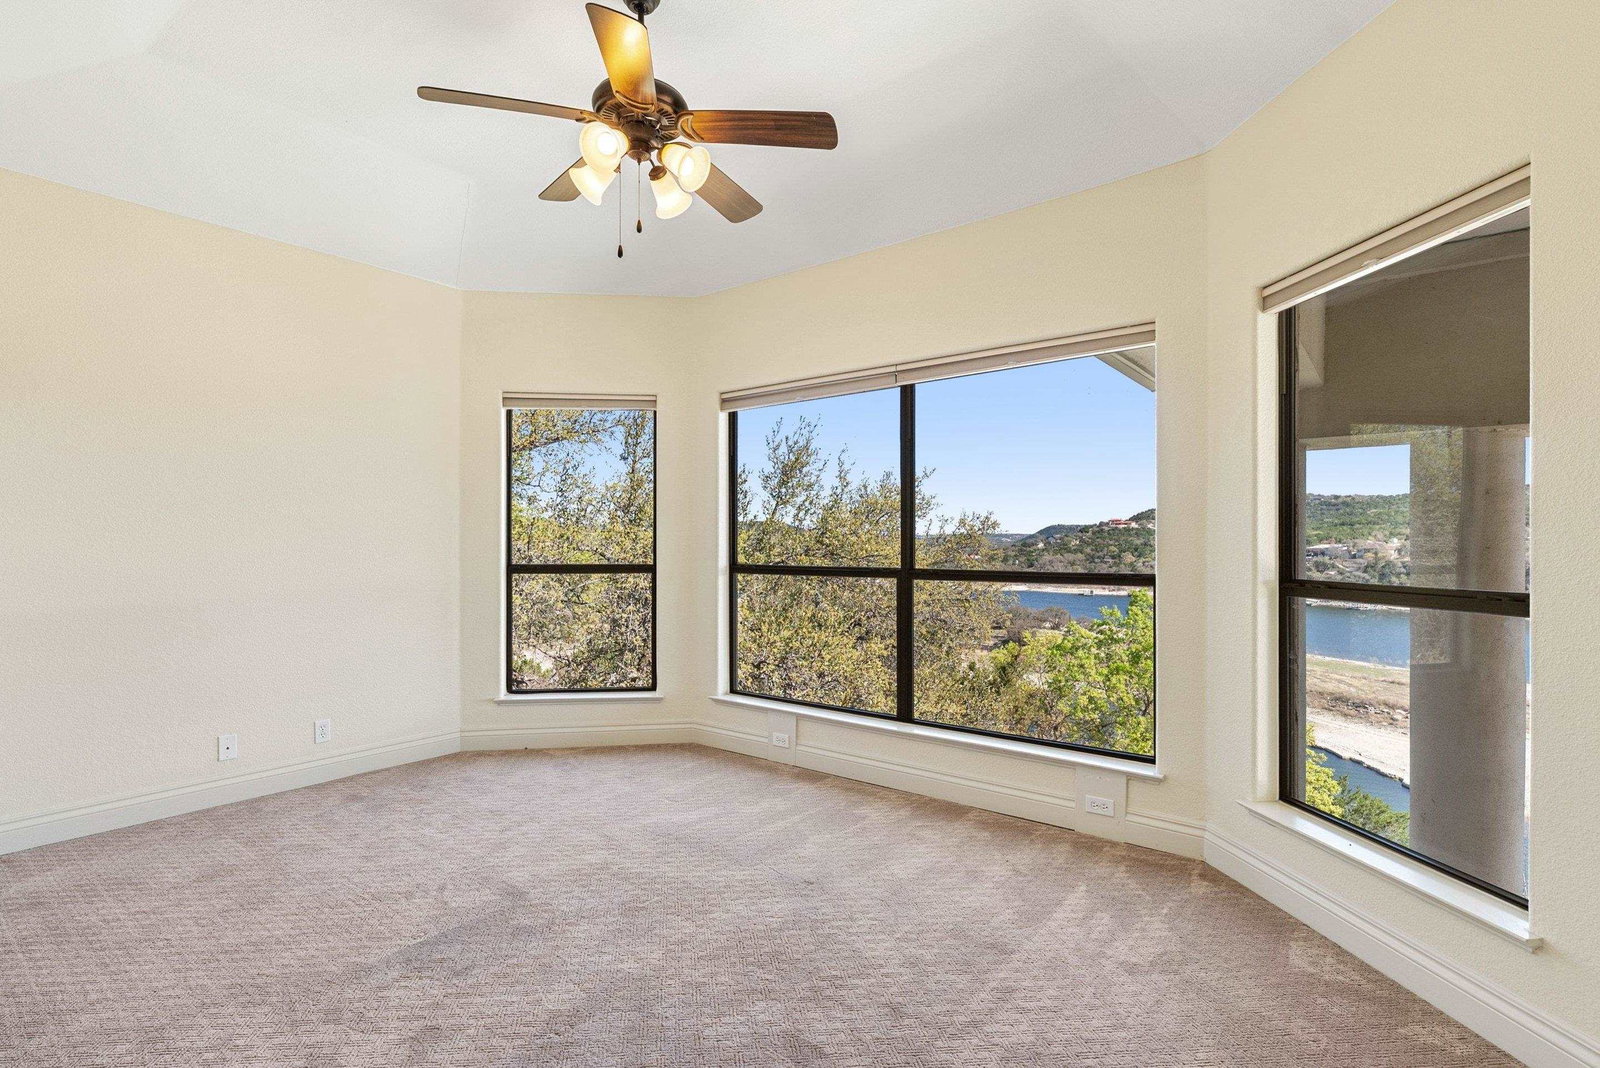
Lake Travis waterfront with private tram access, resort-style outdoor living, and sweeping east-facing lake views. A covered tram carries you directly from the home to the floating dock, where a HydroHoist boat lift and three jet ski lifts make getting on the water effortless. Outdoor spaces are designed for both entertaining and relaxation. A heated pool overlooks the lake, while new Trex decking connects the pool area to the dock entrance. The covered patio features a full outdoor kitchen with granite countertops, gas grill hookups, sink, and swim-up bar—perfect for gathering after a day on the lake. Additional patios provide quiet spaces to take in the views and surrounding natural landscape. Inside, the light-filled home showcases high ceilings, custom built-ins, recessed lighting, and expansive windows capturing beautiful Lake Travis views. The open living room centers around a dramatic stone fireplace and flows easily to the outdoor living areas. The kitchen offers generous granite counter space, a large island, gas cooktop with brick surround, built-in ovens, double sinks, and a walk-in pantry. The private owner’s suite includes lake views, patio access, fireplace, and a spa-style bath with dual vanities, jetted tub, and oversized shower. A game room with wet bar and nearby media room provide ideal entertainment space. Three-car parking, mature landscaping, and a clay tile roof complete this Lake Travis retreat just minutes from Cedar Park.
/u.realgeeks.media/gilleanrealty/HSB_One_Realty_Logo.jpg)
Additional Information
- Days on Market
- 185
- Waterfront Description
- Lake Travis North
- Waterfront Type
- Open Water
- Water Features
- Boat Dock, Floating Boat House
- View
- Lake
- School District
- Leander
- Interior Features
- Cable Available, Pantry, Split Bedroom, Walk-In Closet(s)
- Fireplaces
- Two, Gas Log
- Flooring
- Carpet, Ceramic Floor, Hardwood
- Appliances
- Dishwasher, Double Oven, Microwave, Electric Range, Washer Hookup, Gas Water Heater, Cooktop
- Amenities
- Water
- Exterior Features
- Sprinkler System
- Roof
- Tile
- Style
- Spanish
- Garage Description
- 3+ Car Attached Garage, RV Parking Slab, RV Storage
- Lot Dimensions
- 818 X 130
- Lot Size
- 81,762
- Construction
- Stone, Stucco
- Stories
- 2
- Fence
- Wrought Iron
- Foundation
- Slab
- Cooling
- Central Air
- Heating
- Central, Electric
- Water
- Public
- Sewer
- Septic Tank
Mortgage Calculator
Listing courtesy of Keller Williams Heritage.