24729 Travis Lakeside Cv, Spicewood, TX 78669
- $2,725,000
- 5
- BD
- 5
- BA
- 4,213
- SqFt




- List Price
- $2,725,000
- Price Change
- ▼ $150,000 1783636552
- Status
- ACTIVE
- MLS#
- 177162
- Bedrooms
- 5
- Full-baths
- 4
- Half-baths
- 1
- Sq. Ft
- 4,213
- Acres
- 1.15
- Year Built
- 1996
- Subdivision
- Travis Lakeside
Property Description
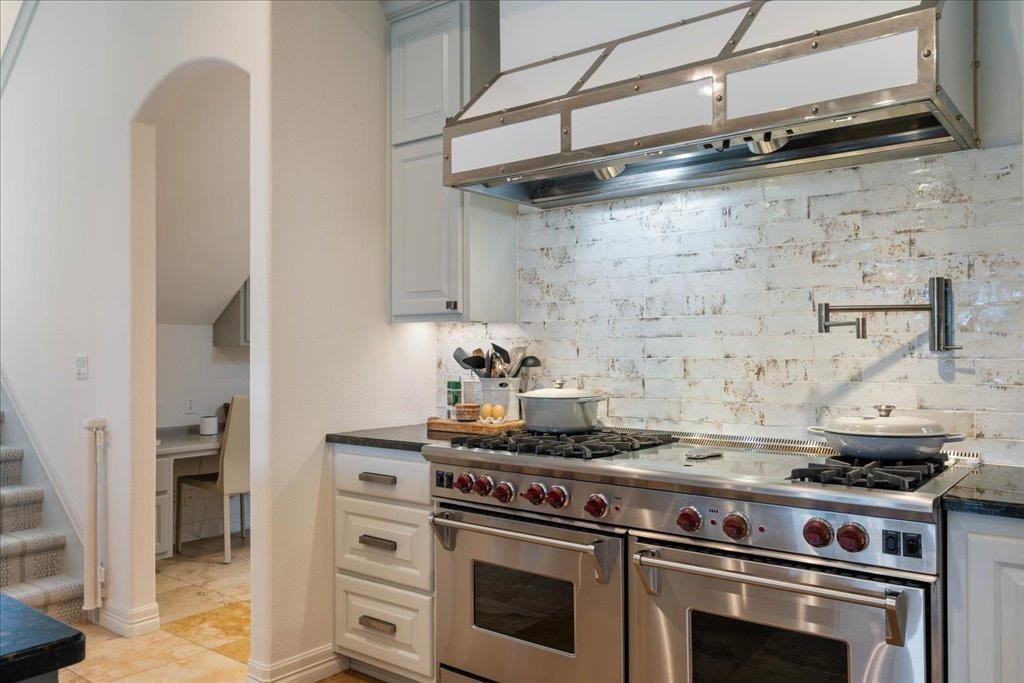
Located in the highly desirable and gated "Travis Lakeside" community and positioned on the crystal clear waters of Lake Travis, this home is designed with sophistication and comfort in mind. It has 4 bedrooms plus an office (or optional 5th bedroom). The recent remodel featuring white oak wood floors, soaring vaulted ceilings, and architectural details such as striking interior stone walls and exposed beams is truly a masterpiece. These spellbinding additions enhance the desirability to where it rivals any newly built luxury residence. This home is situated on the Colorado arm of Lake Travis; simply put that means there has always been navigable water behind the home. And when it comes to owning a waterfront property, it’s all about the water. With a private boat dock that is currently in the water, this home offers effortless access to the water even in historically low water periods for the ultimate lakefront lifestyle. In addition to encouraging a casual lake style atmosphere, the home is well appointed for elegant entertaining. Sunlight pours through custom window treatments, highlighting high-end chandeliers and meticulously crafted finishes throughout. The wonderfully designed kitchen is a chef’s dream. The Wolfe double ovens, the sub-zero double refrigerators, double dishwashers, massive counter space, and an over abundance of custom cabinetry are a true recipe for success.
/u.realgeeks.media/gilleanrealty/HSB_One_Realty_Logo.jpg)
Additional Information
- Days on Market
- 184
- Waterfront Description
- Lake Travis South
- Waterfront Type
- Open Water
- Water Features
- 1 Stall Boat Dock w/ Elec, Boat Dock, Boat Ramp, Floating Dock
- View
- Hill Country, Lake, Panoramic
- School District
- Marble Falls
- Interior Features
- Breakfast Bar, Cedar Closet(s), Coffered Ceiling(s), Crown Molding, Granite Counters, Handicap Access, Improved Attic, Pantry, Sink - Pedestal, Recessed Lighting, Counters-Solid Srfc, Split Bedroom, Vaulted Ceilings, Walk-In Closet(s), No Steps to Entry, Quartz Countertops
- Fireplaces
- One, Masonry
- Flooring
- Carpet, Hardwood, Stone
- Appliances
- Commercial Stove, Dishwasher, Double Oven, Disposal, Ice Maker, Microwave, Gas Range, Refrigerator, Built-In Refrigerator, Warming Drawer
- Amenities
- Other, Gated
- Exterior Features
- Balcony, Rain Gutters, Sprinkler System
- Roof
- Tile
- Style
- Custom
- Garage Description
- 2 Car Attached Garage, Golf Cart Storage, Side Entry
- Lot Dimensions
- 142 FF
- Lot Size
- 49,998
- Construction
- Stone, Synthetic Stucco
- Stories
- 2
- Foundation
- Slab
- Cooling
- Central Air
- Heating
- Central
- Water
- Private
- Sewer
- Septic Tank
Mortgage Calculator
Listing courtesy of Keller Williams - Lake Travis.