1600 Brushy Ridge Trail, Blanco, TX 78606
- $1,690,000
- 3
- BD
- 3
- BA
- 3,133
- SqFt




- List Price
- $1,690,000
- Price Change
- ▼ $100,000 1779313660
- Status
- ACTIVE
- MLS#
- 176679
- Bedrooms
- 3
- Full-baths
- 3
- Sq. Ft
- 3,133
- Acres
- 17.90
- Year Built
- 2018
- Subdivision
- Other
Property Description
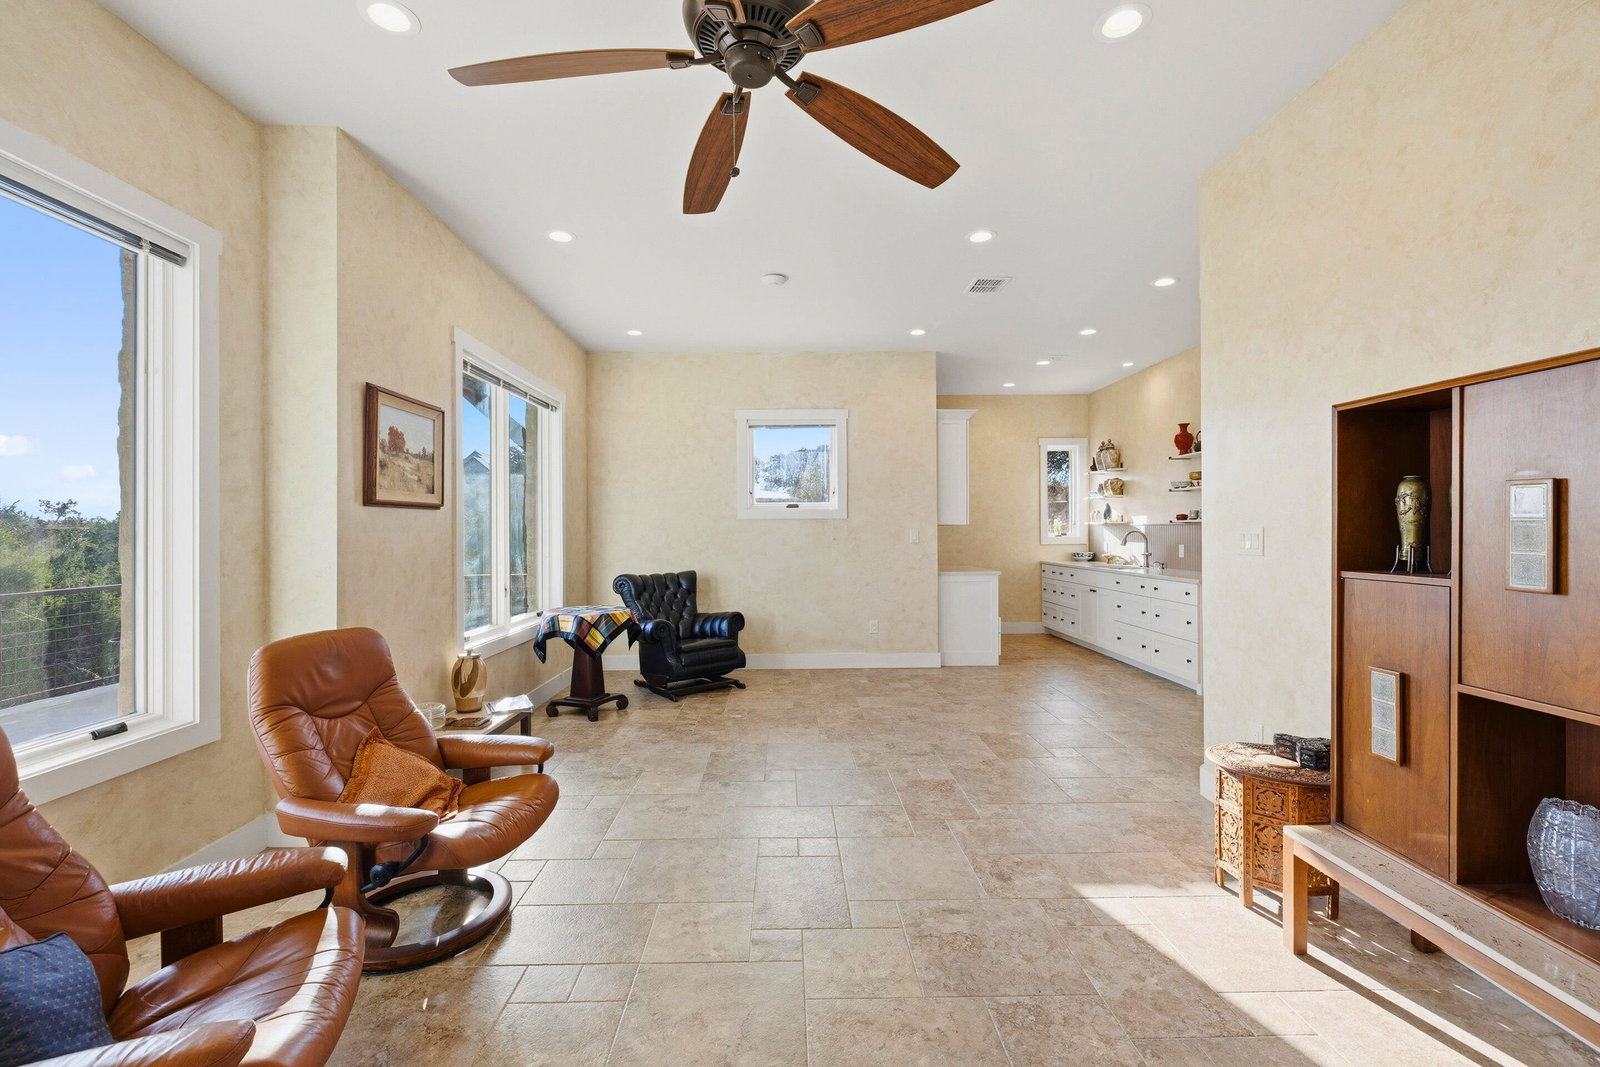
SELLER FINANCING AVAILABLE! Perched atop 18+/- private hilltop acres in the exclusive Ranches of Brushy Top, this stunning two-story retreat offers refined Hill Country living w/ some of the best long-range views in the community. Designed to embrace its natural surroundings, the 3,133 sqft home captures breathtaking vistas from nearly every room. A striking split-level design features a catwalk leading to the upper-level living & dining spaces, where expansive windows frame rolling hills & endless skies. Upscale, thoughtfully updated finishes exude sophistication while maintaining a warm, inviting feel. The spacious primary suite is a true sanctuary, highlighted by incredible views & a generous walk-in closet. An upstairs office provides a quiet workspace w/ inspiring scenery, while the lower-level living area—with its own kitchenette—offers flexibility for guests or multi-generational living. Both upper & lower porches offer sweeping 360-degree views, & an oversized 950+/- sqft garage adds convenience. Located within a 2,000+/- acre high-fenced preserve, the Ranches of Brushy Top offers an unmatched lifestyle w/ free-roaming exotic & native wildlife. Residents enjoy access to two stocked lakes, miles of scenic trails, & an 80+ acre nature preserve. W/ a 1-D-1 Ag exemption, no city taxes, low association fees, & a gated entrance, this community pairs luxury w/ practicality. Just minutes from downtown Blanco & a one hour from Austin & San Antonio, this is private Hill Country living at its finest.
/u.realgeeks.media/gilleanrealty/HSB_One_Realty_Logo.jpg)
Additional Information
- Days on Market
- 210
- Waterfront Description
- No
- View
- Hill Country, Panoramic
- School District
- Blanco
- Interior Features
- High Ceilings, Breakfast Bar, Coffered Ceiling(s), Pantry, Recessed Lighting, Walk-In Closet(s), No Steps to Entry, Quartz Countertops
- Flooring
- Tile
- Appliances
- Dishwasher, Double Oven, Microwave, Refrigerator, Washer Hookup, Electric Water Heater, Cooktop
- Amenities
- Other, Gated
- Exterior Features
- Balcony, Rain Gutters
- Roof
- Metal
- Style
- Custom
- Garage Description
- 2 Car Attached Garage, Garage Door Opener, Side Entry
- Lot Dimensions
- 232 x 1680 x 1155 x 1120
- Lot Size
- 779,724
- Construction
- HardiPlank Type, Stone
- Stories
- 2
- Foundation
- Slab
- Cooling
- Central Air
- Heating
- Central, Electric
- Water
- Rain Water Collection
- Sewer
- Septic Tank
Mortgage Calculator
Listing courtesy of Keller Williams Realty.