353 Agarita Way, Johnson City, TX 78636
- $1,587,500
- 3
- BD
- 4
- BA
- 2,640
- SqFt




- List Price
- $1,587,500
- Price Change
- ▼ $100,000 1782850422
- Status
- ACTIVE
- MLS#
- 175725
- Bedrooms
- 3
- Full-baths
- 3
- Half-baths
- 1
- Sq. Ft
- 2,640
- Acres
- 5.87
- Year Built
- 2020
- Subdivision
- The Preserve At Walnut Springs
Property Description
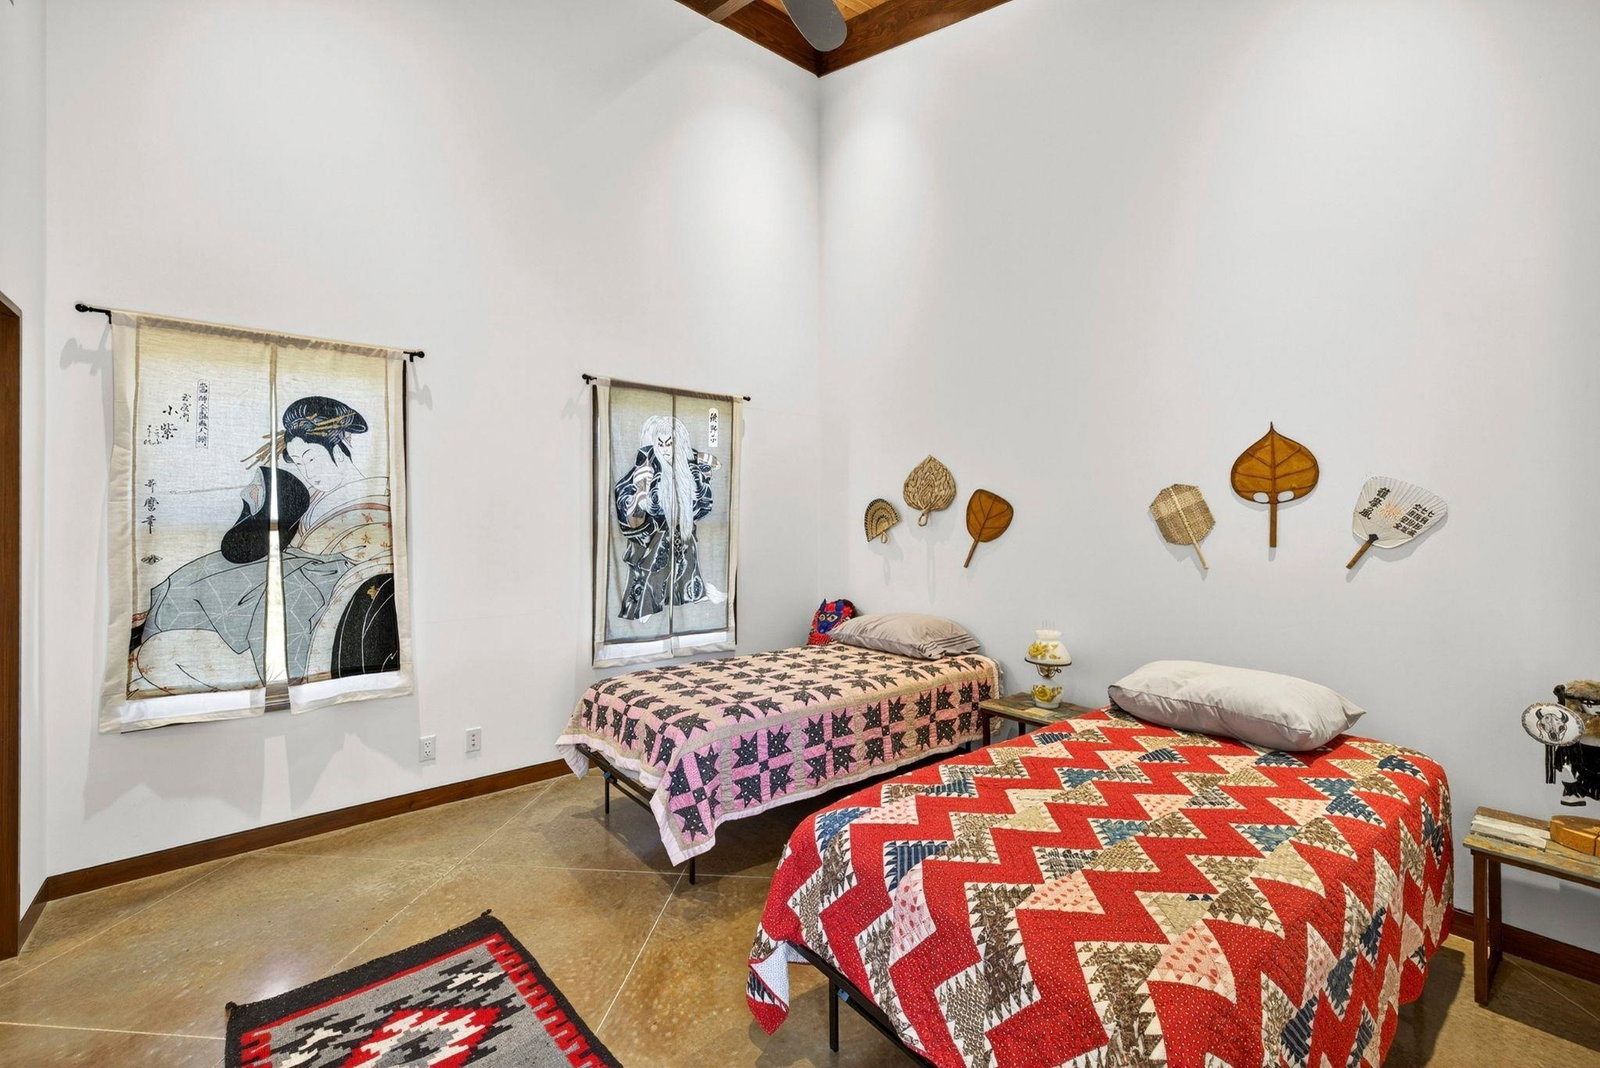
This architectural masterpiece nestled on 5.87 acres is set within The Preserve at Walnut Springs, 2,000-acre sanctuary of rolling hills & wide-open spaces. Inside the custom-built 2,640sqft modern estate, soaring beamed ceilings, walls of windows, & elegant finishes create an inviting, organic flow through the open living & kitchen area—featuring granite countertops, stainless appliances, & double ovens. A dramatic stone fireplace anchors the living room, opening to a serene courtyard w/ an outdoor fireplace. The primary suite is a true sanctuary w/ vaulted ceilings, sweeping views, & a spa-like bath featuring a custom black granite vanity, free-standing tub, & glass shower. Two courtyard-access guest suites each offer private baths, while a media room, home office, & art studio provide versatile spaces for work or leisure. Functionality meets sustainability w/ solar panels and a rainwater collection system that includes an 8,000-gal storage tank. Additionally, enjoy an oversized 3-car garage & a climate-controlled workshop. Living at the Preserve at Walnut Springs offers access to top-tier amenities including a clubhouse, 2 pools, tennis courts, stocked fishing ponds, a spring-fed swimming hole, hunting access, & an equestrian center with stalls & covered arena. Residents also benefit from a full-time concierge service. Located 8 miles outside of Johnson City and an hour from both Austin & San Antonio, this property offers the perfect balance of modern luxury, Hill Country charm, & community.
/u.realgeeks.media/gilleanrealty/HSB_One_Realty_Logo.jpg)
Additional Information
- Days on Market
- 311
- Waterfront Description
- No
- View
- Hill Country
- School District
- Blanco
- Interior Features
- Granite Counters, Recessed Lighting, Vaulted Ceilings
- Fireplaces
- Two
- Flooring
- Stained Concrete
- Appliances
- Microwave, Gas Range, Refrigerator
- Amenities
- Clubhouse, Green Belt, Park, Pool, Other, Gated
- Exterior Features
- Courtyard
- Roof
- Metal
- Style
- Custom
- Garage Description
- 3+ Car Detached Garage
- Lot Dimensions
- 5.87
- Lot Size
- 255,697
- Construction
- Stone, Stucco
- Stories
- 1
- Fence
- Partial
- Foundation
- Slab
- Cooling
- Central Air
- Heating
- Central
- Water
- Well
- Sewer
- Septic Tank
Mortgage Calculator
Listing courtesy of Keller Williams Realty.