2363 Cr 144, San Saba, TX 76877
- $444,000
- 4
- BD
- 2
- BA
- 2,077
- SqFt




- List Price
- $444,000
- Price Change
- ▼ $5,000 1779914413
- Status
- ACTIVE
- MLS#
- 173816
- Bedrooms
- 4
- Full-baths
- 2
- Sq. Ft
- 2,077
- Acres
- 4.06
- Year Built
- 2021
Property Description
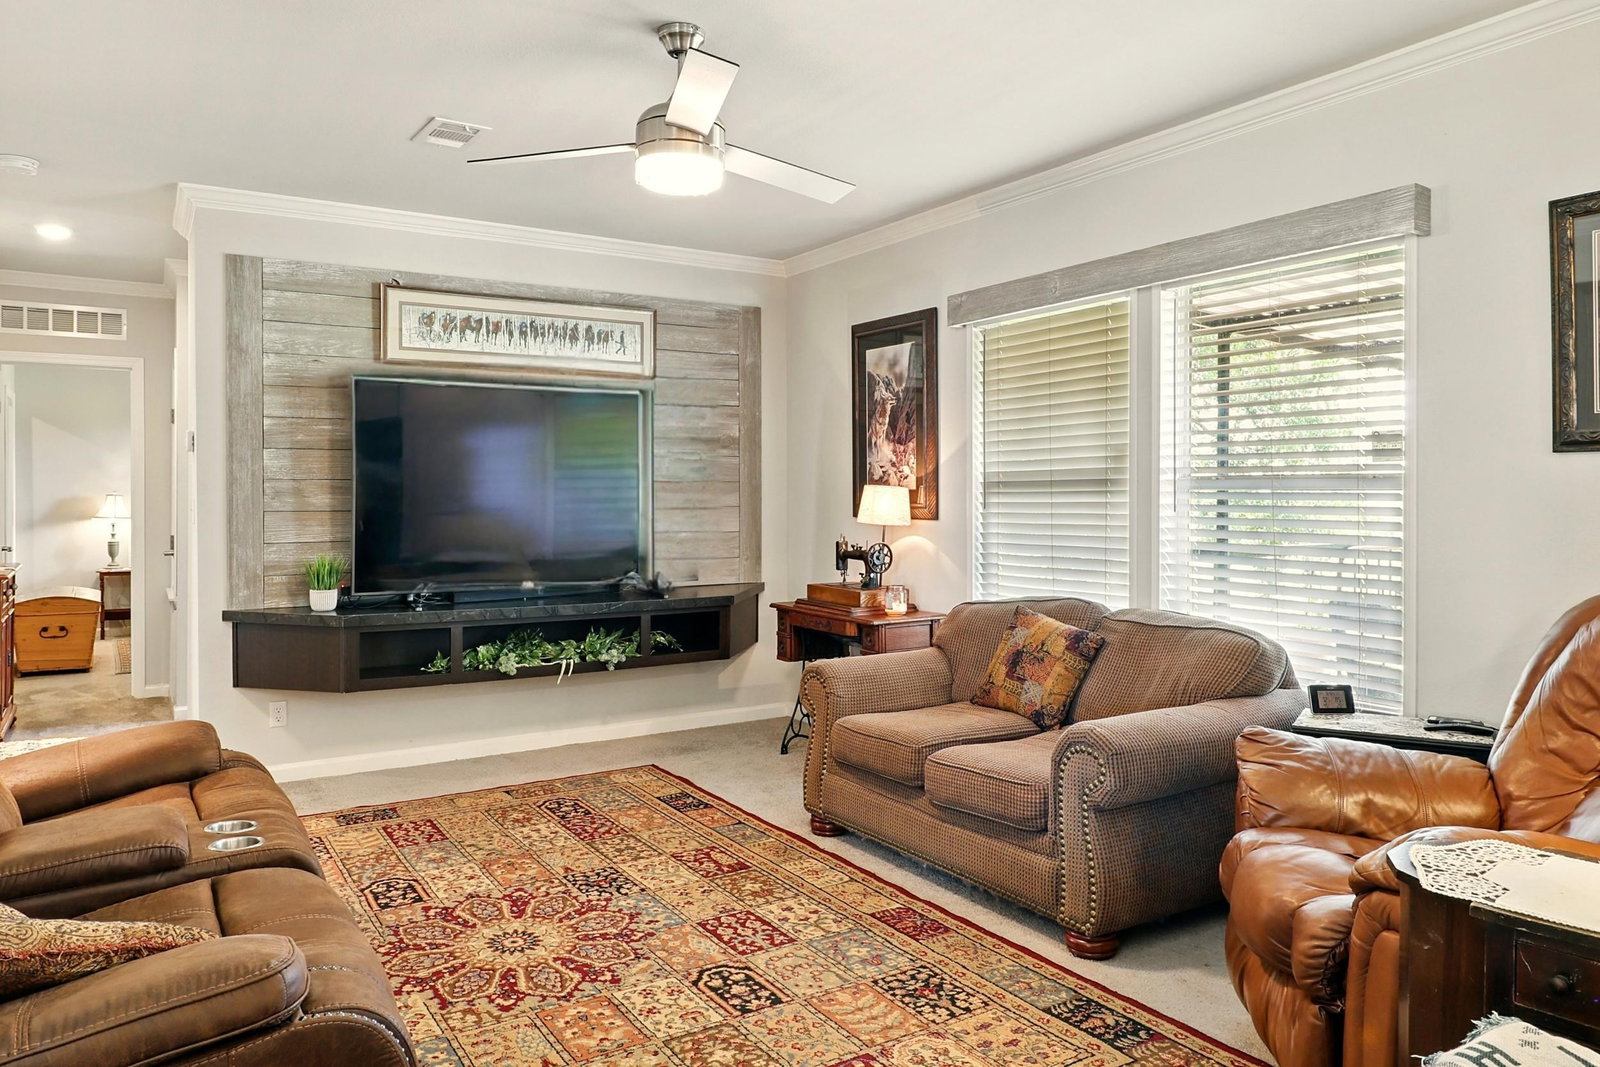
Escape to 4.06 peaceful acres just North of San Saba near the Colorado River. Palm Harbor farmhouse-style home, 4 bedrooms, two bathrooms with a spa-style primary suite with soaking tub and walk-in shower. Cozy, yet and open floor plan, this home will give you no reason to ever leave! Country kitchen with breakfast bar and full pantry, stainless steel appliances, conveniently ajoins the open dining room. Crown molding , high ceilings, coffered ceiling in the primary, sheetrock-type walls, and ceiling fans throughout. The front porch is the perfect place to watch the sun set with a cool drink in and. Approximately 8'x25' wth tyvek decking, metal roof, and steel handrails, overlooking the green front pasture. The back porch is the perfect place to drink your morning coffee and watch the birds. Approximately 76' of covered tyvek decking, metal roof and steel handrails, overlooks the landscaped backyard.The 30'x60' steel barn on concrete slab has 14' ceilings, 10'x10' roll up door and walk-in door, with windows on each side, electric plugs and lighting throughout. The main home has custom rock underpinning on two sides and steel underpinning on the remaining two sides, with rock front sidewalk. There is also a steel carport at the back of the home. Property is perimeter fenced with front gate and has a fenced backyard. The home boasts a whole house water treatment system with reverse osmosis treatment system for better drinking water. Full 50 amp RV hookup at the barn. Peace and quiet - you found it!
/u.realgeeks.media/gilleanrealty/HSB_One_Realty_Logo.jpg)
Additional Information
- Days on Market
- 471
- Waterfront Description
- No
- View
- Hill Country
- School District
- San Saba
- Interior Features
- High Ceilings, Breakfast Bar, Cable Available, Coffered Ceiling(s), Crown Molding
- Flooring
- Carpet, Laminate
- Appliances
- Dishwasher, Electric Range, Refrigerator, Washer Hookup, Electric Water Heater
- Exterior Features
- Courtyard, Open Concrete Areas
- Roof
- Composition, Metal
- Garage Description
- 1 Car Carport
- Lot Dimensions
- 283'x626'
- Lot Size
- 177,158
- Construction
- Masonite
- Stories
- 1
- Fence
- Perimeter, Fenced
- Foundation
- Pier & Beam
- Cooling
- Central Air
- Heating
- Central, Electric
- Water
- Public
- Sewer
- Septic Tank
Mortgage Calculator
Listing courtesy of Zina & Co. Real Estate.